
Not every mezzanine is built the same way, and picking the wrong type is an expensive mistake. A platform that suits light storage will not carry a loaded racking system, and a rack-supported structure is a poor fit for a glass-walled office. Understanding the types of mezzanine floors before you ask for quotes will save you time and rework.
This guide compares the four types most businesses consider: structural steel (freestanding), rack-supported, shelving-supported and office mezzanines. If you are new to the idea, start with our plain-English explainer on what a mezzanine floor is, then come back here to choose.
The main types of mezzanine floors at a glance
Mezzanine types are mostly defined by what holds the floor up and what the floor is for. Here is the short version:
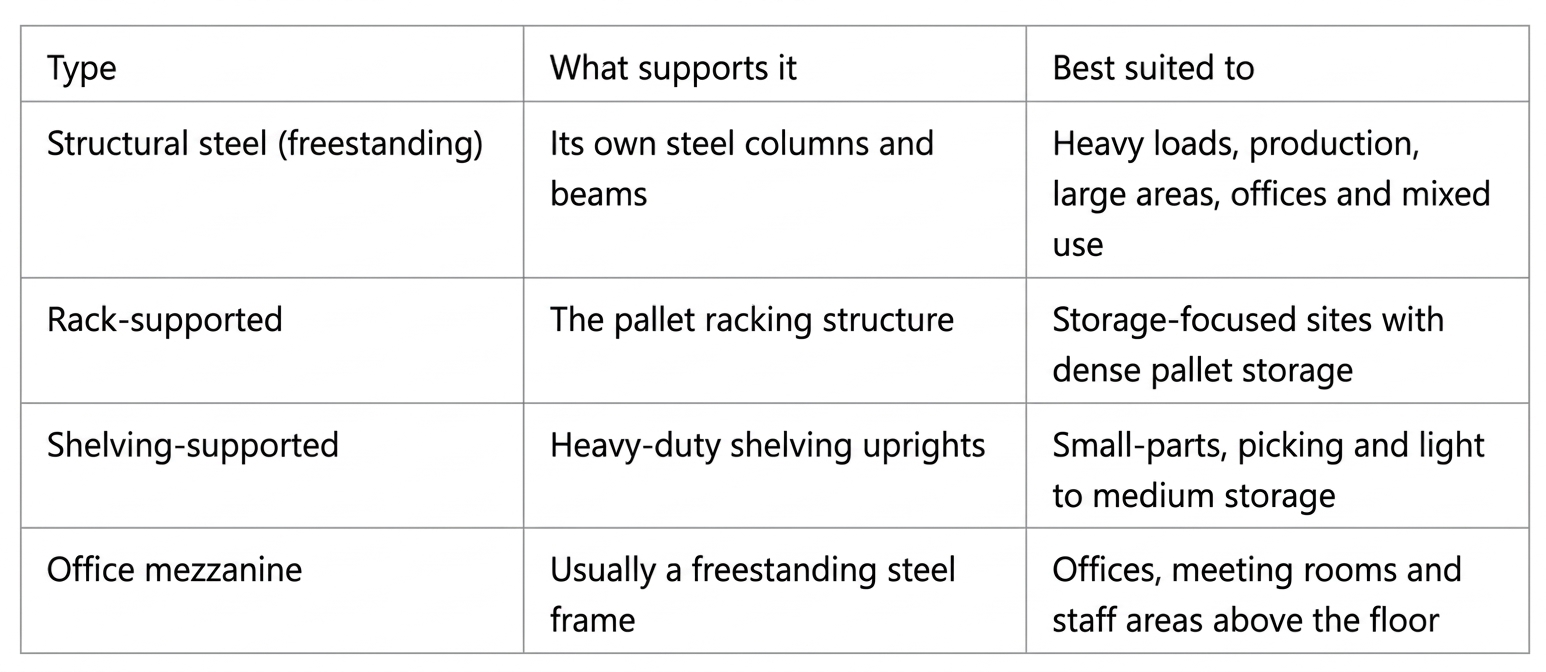
The categories overlap. An office mezzanine, for example, is often built as a structural steel frame. The useful question is what you need to carry and how you plan to use the space.
Structural steel (freestanding) mezzanines
A structural steel mezzanine is the most versatile option. It stands on its own steel columns, primary beams and joists, independent of any racking or shelving, and the decking sits on top.
Where it fits
Because the frame carries its own load, you can use the space for almost anything: pallet racking, equipment, production, packing or offices. Column positions can be planned around your forklift routes and workflow. Our page on structural steel mezzanines covers the build in more detail.
Strengths and trade-offs
- Strengths: engineered for heavier or more demanding loads, flexible layout, independent of your storage system, and usually modular so it can be extended or reconfigured.
- Trade-offs: columns take up some floor space below, and the slab has to be checked for the point loads they impose.
For example, SI Retail had run out of storage space and was keeping goods outside under tarps. Heavy steel pallets needed high load capacity, so we engineered a 1-tonne/m² mezzanine with concrete foundations.
Rack-supported mezzanines
A rack-supported mezzanine uses the pallet racking itself as the structure. The racking uprights carry the floor, so the lower level and the platform above share one system.
Where it fits
This type suits sites where the main job is dense storage. You gain a second level of pallet storage or picking without a separate frame, and the floor plan below is largely dictated by the racking layout.
Strengths and trade-offs
- Strengths: efficient use of space for storage-heavy sites, and the racking and platform work as one system.
- Trade-offs: the layout is tied to the racking, so changing your storage system means changing the platform. It is less suited to offices or open production areas.
Racking has to be designed for this role from the start. An existing rack not designed to support a floor should not be used as one, and an engineer must sign off any rack-supported design.
Shelving-supported mezzanines
A shelving-supported mezzanine sits on heavy-duty shelving uprights instead of pallet racking. It is common in small-parts storage, order picking and spare-parts departments.
Where it fits
If your stock is carton- or tote-sized and picked by hand, shelving below and a walkway level above can give you a lot of storage in a compact footprint. It is typically a lighter-duty option than a structural steel frame.
Strengths and trade-offs
- Strengths: good for small items, and shelving and platform come together as one storage system.
- Trade-offs: lower load flexibility than a structural steel frame, and, like rack-supported designs, the floor is tied to the shelving layout.
Office mezzanines
An office mezzanine is defined by use rather than structure. It is a raised platform fitted out as an office, meeting room, control room or staff area, usually looking out over the operation below.
Where it fits
Office mezzanines put supervisors, planners or admin staff close to production while keeping them out of the noise and traffic. They work well when you have height but no spare ground-floor area for offices.
What to plan for
- Stairs and access suited to regular staff use.
- Walls, glazing, lighting, power and fresh air delivery.
- Approvals for occupied space, since people will be working there regularly.
Two of our projects show the range. JWA Oil built an office mezzanine over an existing toilet block, with a lunchroom and kitchenette. Bailey Print Group needed a large, enclosed production office with clear sightlines, delivered as a tall 400 m² mezzanine with glass walls and dual staircases. See also our page on office mezzanines.
How to choose the right type
Work through these questions in order. They narrow the field quickly.
- What will it carry? Pallets, machinery and heavy stock point to a structural steel mezzanine. Small parts and cartons may suit shelving-supported. Dense pallet storage may suit rack-supported.
- Will people work on it all day? If yes, it is effectively an office or workspace, and approval and fit-out requirements go up.
- How likely is your layout to change? A freestanding frame gives you the most freedom. Racking- and shelving-supported platforms lock the platform to the storage layout.
- How much headroom do you have? Your site survey measures clear height above and below. Tight height can rule out some designs.
- How big does it need to be? Larger floors carry more design and approval weight, as explained below.
If your use does not fit any standard type, a custom mezzanine may be the answer.
Approvals apply to every type
Whatever type you choose, a mezzanine is building work and needs the right approvals. Your certifier, building surveyor or engineer will confirm what applies to your site, but some points are worth knowing up front.
- Size matters nationally: under NCC 2022 Volume One, clause C2D3(4), a mezzanine is regarded as a storey when calculating rise in storeys if its floor area is more than 200 m² or more than one-third of the floor area of the room, whichever is the lesser. Several mezzanines at or near the same level are added together. Source: NCC 2022 Volume One, Part C2.
- Occupancy: in Queensland, a certificate of occupancy is required before a commercial or industrial building is used after building work. Source: Business Queensland.
FMF manages council approval as part of the project.
Get help choosing
Choosing between the types of mezzanine floors is easier with someone looking at your building. Call Mark Slocum and the team at FMF on 1300 998 883 to book an obligation-free site consult, or request a free quote.
FAQs
What is the most common type of mezzanine floor?
For general industrial and commercial use, the freestanding structural steel mezzanine is the most flexible and widely used type. It carries its own load, so it works for storage, production and offices. The best choice for you still depends on load, layout and headroom.
Can I use my existing racking as a mezzanine?
Only if the racking was designed to support a floor, and an engineer has confirmed it. Standard racking is not automatically suitable. Your engineer and certifier will confirm what is acceptable for your site.
Which type of mezzanine is best for an office?
An office mezzanine is usually built on a freestanding steel frame, then fitted out with walls, glazing, power and lighting. Because people will work there regularly, approvals, stairs and finishes need extra attention. Our team can design it so it suits both the office and the operation below.
- Mezzanine Floor Maintenance: Maximise Longevity & Safety
- How to Maintain Your Mezzanine Floor for Maximum Longevity
- How to Reconfigure a Mezzanine Floor as Your Business Grows
- Warehouse Layout Ideas with Mezzanine Floors: How to Plan the Zones, Flow and Access
- How a Mezzanine Floor Increased Productivity by 40%
- Buying a Mezzanine Floor: Quoting Mistakes That Cost Businesses Money
- Mezzanine Fire Safety NSW: Approvals, Certifiers and Ongoing Obligations
- Mezzanine Fire Safety Requirements: How the NCC Treats Mezzanines
- Mezzanine Installation Mistakes: What Goes Wrong on Site and How to Avoid It
- Retail Stockroom Mezzanine on the Gold Coast: Free Up Your Shop Floor