
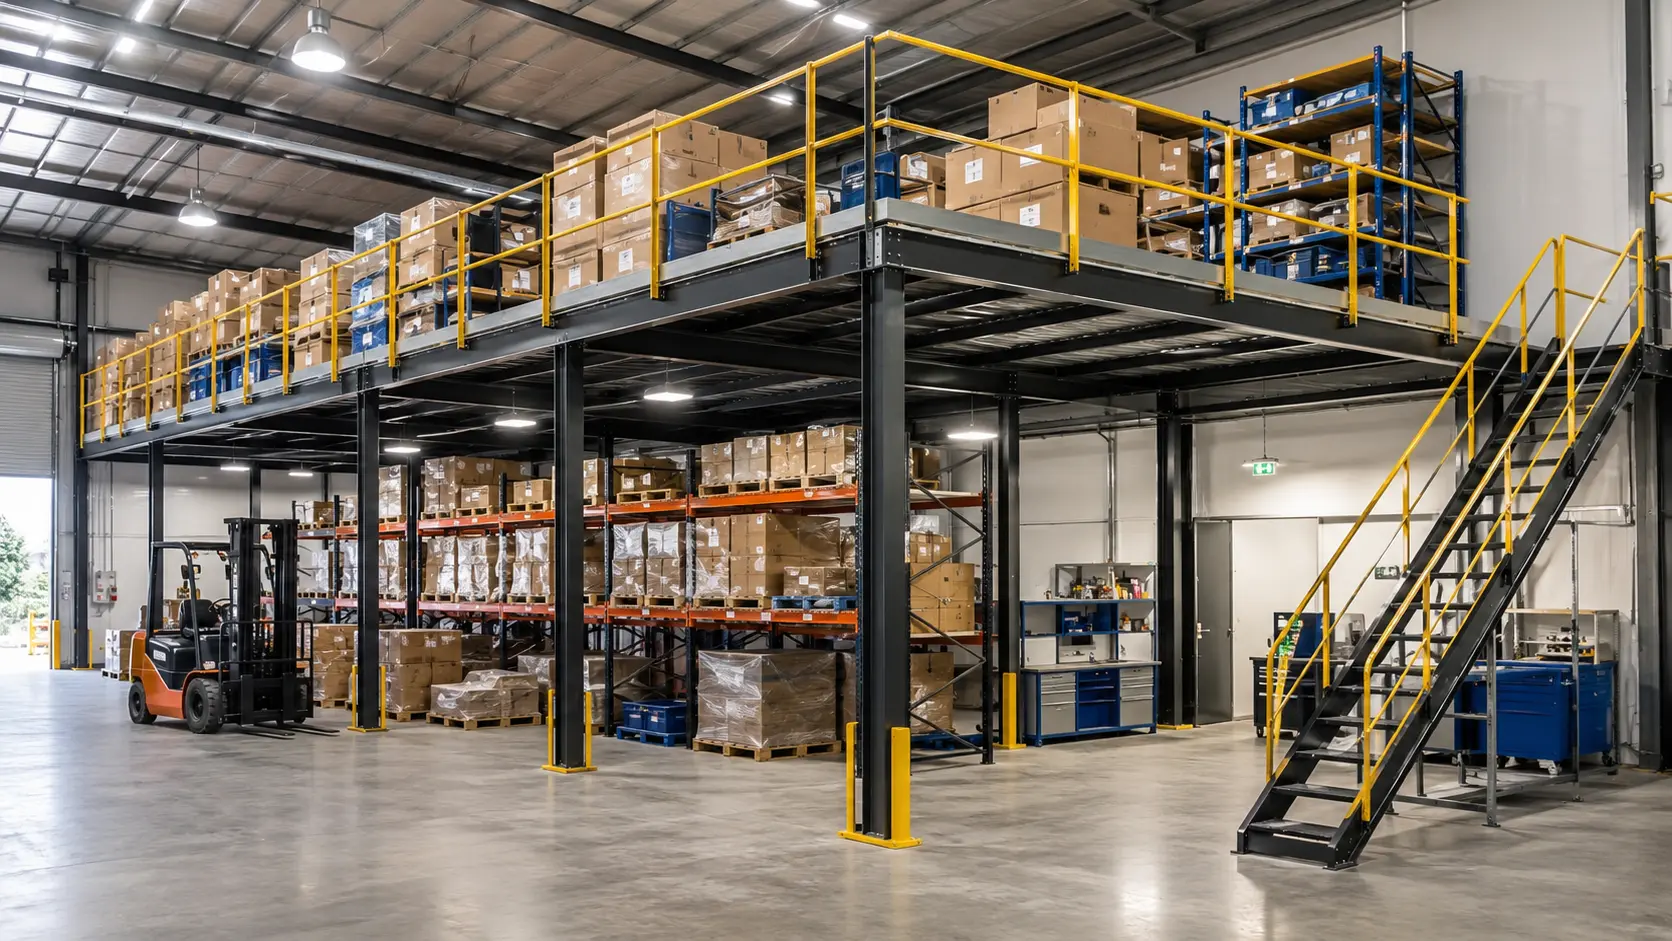
How a Mezzanine Floor Can Double Your Storage Without Adding a Single Square Metre
Running out of warehouse space doesn't always mean it's time to relocate. For many Australian businesses, the biggest opportunity isn't finding a larger building—it's making better use of the one they already have.
Factories, warehouses, distribution centres and manufacturing facilities often have significant unused vertical space. While the floor below becomes crowded with inventory, equipment and workstations, metres of valuable airspace remain untouched. A custom mezzanine floor transforms this unused volume into practical storage, office or production space, effectively doubling your usable area without increasing your building's footprint.
If your business is growing but moving premises isn't an attractive option, a mezzanine floor could be one of the smartest investments you make.
Why Businesses Run Out of Storage So Quickly
Storage shortages rarely happen overnight.
Inventory grows gradually, new product lines are introduced, seasonal stock levels increase, and operational requirements evolve. Before long, aisles become narrower, products become harder to access and valuable floor space disappears beneath overflowing pallets.
Many businesses immediately assume they need:
- A larger warehouse
- A costly extension
- Off-site storage
- Multiple storage locations
However, these solutions often increase ongoing operating costs while creating additional logistical challenges.
Instead, many facilities already contain enough unused vertical clearance to create an entirely new level within the existing structure.
The Hidden Value Above Your Head
Industrial buildings are typically designed with generous ceiling heights to accommodate machinery, forklifts and pallet racking.
Unfortunately, much of this height remains completely unused.
A mezzanine floor allows you to convert this wasted overhead space into valuable working area.
Rather than expanding outwards, you're expanding upwards.
This creates additional floor space without purchasing more land, extending your building or moving to another site.
Depending on your building and operational requirements, a mezzanine can provide storage areas, production zones, offices, packing stations or staff facilities while maintaining your existing operations below.
Double Your Storage Without Increasing Your Footprint
One of the biggest advantages of a mezzanine floor is the ability to dramatically increase storage capacity without adding a single square metre to your property's footprint.
Instead of stacking products higher or squeezing additional shelving into already congested aisles, a mezzanine introduces an entirely new level dedicated to storage.
This allows businesses to:
- Store larger inventory volumes
- Improve stock organisation
- Separate slow-moving and fast-moving products
- Reduce warehouse congestion
- Keep receiving and dispatch areas clear
The result is a cleaner, safer and more efficient warehouse that supports future growth.
More Than Just Extra Storage
Although storage is one of the most common uses, mezzanine floors provide far greater flexibility.
Many Australian businesses use their mezzanine level for:
Office Space
Administrative teams no longer need to occupy valuable warehouse floor space. Offices can be relocated above operations while maintaining visibility across the facility.
Packing and Dispatch
Growing eCommerce businesses often dedicate mezzanines to packing stations, allowing ground-level space to remain focused on storage and receiving.
Production Areas
Manufacturing businesses can separate assembly processes across multiple levels, improving workflow and reducing congestion.
Staff Facilities
Lunchrooms, meeting rooms and training areas can all be relocated upstairs, creating more operational capacity below.
Because every business operates differently, custom mezzanine floors are designed around your workflow rather than forcing your workflow to fit a standard design.
A Smarter Alternative to Relocating
Relocating to larger premises can appear to solve storage problems—but it often introduces a long list of new expenses.
Businesses may face:
- Higher rent or mortgage costs
- Relocation expenses
- Business disruption
- Downtime during the move
- New fit-out costs
- Operational delays
A professionally designed mezzanine floor offers a far more cost-effective alternative.
Installation is typically faster than relocating, causes significantly less disruption and allows your business to continue operating throughout much of the project. Many businesses recover their investment far sooner than they would through the cost of moving premises.
Improved Warehouse Efficiency
Additional storage capacity is only part of the benefit.
A well-designed mezzanine can significantly improve the way your warehouse functions every day.
Better organisation often leads to:
- Faster picking times
- Reduced travel distances
- Clearer work zones
- Improved inventory management
- Better separation of departments
- Increased employee productivity
Rather than working around storage limitations, staff can move efficiently through a better organised environment.
As inventory becomes easier to locate and access, businesses often experience productivity improvements that extend well beyond the extra floor space itself.
Designed Around Your Business
No two warehouses are identical.
Different industries require different load capacities, storage methods and workflows.
That's why professionally engineered mezzanine floors are custom designed to suit each individual site.
Factors typically considered include:
- Available ceiling height
- Existing building layout
- Intended use
- Equipment requirements
- Future expansion plans
- Access points
- Stair placement
- Safety barriers
- Floor loading requirements
Rather than installing a generic platform, specialists create a solution tailored specifically to your operational requirements.
Built for Safety and Compliance
Safety should never be compromised when expanding warehouse space.
A professionally engineered mezzanine floor is designed to comply with relevant Australian building regulations and safety standards.
Key safety features often include:
- Engineered structural steel construction
- Appropriate load ratings
- Safety handrails
- Stair systems
- Access gates
- Fire compliance considerations
- Safe emergency egress
Working with experienced mezzanine specialists ensures every project is engineered correctly and built to meet compliance requirements from the outset.
Future-Proofing Your Business
Growth doesn't stop after today's storage problem has been solved.
One of the biggest advantages of investing in a mezzanine floor is scalability.
Many systems can be designed with future expansion in mind, allowing businesses to adapt as operations continue to grow.
Whether you're increasing inventory, expanding manufacturing or introducing new product lines, having additional usable space gives your business greater flexibility without the ongoing cost of relocating.
Instead of reacting to growth, you're preparing for it.
Choosing the Right Mezzanine Partner
Not all mezzanine systems are created equal.
When selecting a provider, look for a company that offers:
- Custom-engineered designs
- Australian steel construction
- Compliance with Australian building standards
- End-to-end project management
- Installation with minimal operational disruption
- Experience across factories, warehouses and industrial facilities
Working with specialists ensures your mezzanine is designed specifically for your building, workflow and long-term business objectives rather than simply adding another floor.
For Australian businesses looking to unlock the full potential of their warehouse or factory, Factory Mezzanine Floors delivers tailored mezzanine solutions that maximise existing space while maintaining operational efficiency and full compliance.
Final Thoughts
Expanding your storage capacity doesn't always require a larger warehouse.
By making smarter use of your building's vertical space, a mezzanine floor can effectively double your usable area while avoiding the expense, disruption and downtime associated with relocation.
Whether you need additional storage, office space, production capacity or improved workflow, a custom mezzanine provides a practical, scalable solution that grows alongside your business.
If you're ready to maximise every cubic metre of your facility, explore the tailored mezzanine solutions available from Factory Mezzanine Floors. Their experienced team designs, engineers and installs custom mezzanine systems that help Australian businesses create more space without moving. Learn more at Factory Mezzanine Floors.
=====
- Common Mistakes to Avoid When Installing a Mezzanine Floor
- How a Mezzanine Floor Can Double Your Storage Without Adding a Single Square Metre
- Mezzanine Floors vs. Relocation: Which Saves More Money? | Factory Mezzanine Floors
- 5 Signs Your Business Needs a Mezzanine Floor | Factory Mezzanine Floors
- The Importance of Professional Engineering in Mezzanine Design | Factory Mezzanine Floors
- How to Ensure Your Mezzanine Floor Meets Fire Safety Standards
- How to Ensure Your Mezzanine Floor Meets Fire Safety Standards in Australia
- How to Ensure Your Mezzanine Floor Meets Fire Safety Standards in Australia
- How to Calculate the Load Capacity of Your Mezzanine Floor | Factory Mezzanine Floors
- How to Maximise Warehouse Space Without Moving Premises | Factory Mezzanine Floors