
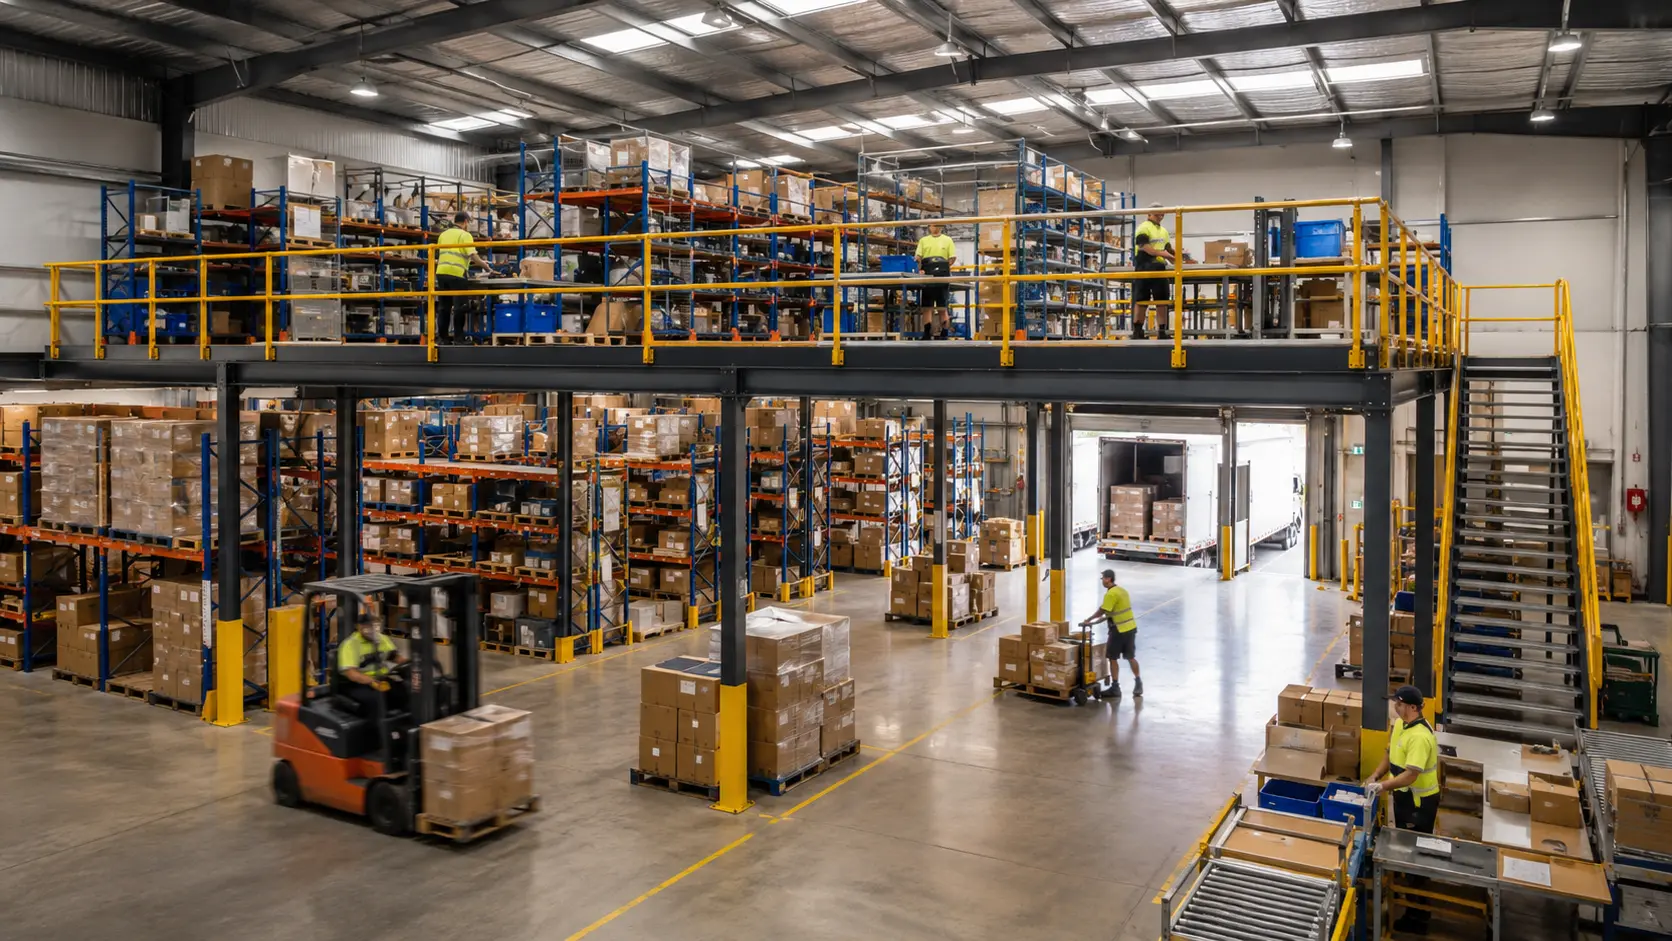
For many warehouses and distribution centres, productivity is not limited by the capability of the workforce. It is limited by the building itself.
When storage, picking, packing and dispatch all compete for the same ground-floor space, congestion quickly becomes an operational problem. Staff spend more time walking between locations, forklifts compete for valuable floor space, stock becomes harder to access and everyday processes start taking longer.
That was the challenge facing a large distribution centre that needed to increase output without moving to a larger facility.
Instead of expanding outwards, the business looked upwards.
By installing a professionally designed mezzanine floor and reconfiguring its existing workflow, the facility achieved an impressive 40% increase in productivity. The project demonstrates why mezzanine flooring has become an increasingly practical solution for Australian businesses looking to make better use of existing industrial space.
The problem: too much happening on one level
The distribution centre had plenty of building volume, but its usable floor area was becoming increasingly constrained.
Storage, picking, packing and order assembly were competing for space at ground level. As inventory volumes increased, so did movement across the warehouse. High-turnover products were not always positioned where staff could access them efficiently, while different activities were crossing through the same operational areas.
This type of layout can create a hidden productivity cost.
A worker may only spend an extra few minutes walking between picking and packing stations, but multiply those minutes across hundreds or thousands of orders and the impact becomes substantial.
The business therefore needed more than additional storage. It needed a better way of organising the entire facility.
The solution: use the space above
A mezzanine floor creates an additional level within an existing building, allowing businesses to utilise vertical space that might otherwise remain unused.
Rather than relocating or undertaking a major building extension, the distribution centre conducted a detailed assessment of its existing space and identified where an additional level could deliver the greatest operational benefit.
The mezzanine was designed around the way the facility actually worked.
High-turnover inventory, picking and packing activities were positioned strategically on the new upper level, while the ground floor was reorganised to accommodate heavier storage, forklift movements and other high-traffic operations.
This distinction was important.
The mezzanine was not simply added to the warehouse and filled with stock. It became part of a wider operational redesign.
Reconfiguration made the difference
One of the biggest lessons from the project is that productivity improvements do not necessarily come from adding floor area alone.
The real benefit came from reconfiguring the workflow around the additional space.
By separating different activities across two levels, the business reduced unnecessary interaction between storage, picking, packing and vehicle movements.
The result was a more logical flow of goods and people.
High-turnover items could be positioned closer to picking and packing areas. Ground-floor space could be prioritised for activities requiring forklifts and heavier equipment. Staff had clearer routes through the facility, while stock could be organised according to how frequently it was accessed.
This is where a well-designed mezzanine can become much more than an additional platform.
It can change the way a facility operates.
Factory Mezzanine Floors highlights reconfiguration as a key advantage of modern mezzanine systems, allowing businesses to adjust their layouts as inventory, processes and operational requirements change.
The result: a 40% productivity improvement
The redesigned distribution centre achieved a 40% increase in productivity.
That improvement was driven by several changes working together rather than one isolated feature.
Better use of vertical space
The business increased its usable operational area without increasing the building footprint. Previously unused vertical volume was transformed into productive floor space.
Shorter movement paths
With inventory and work areas positioned more strategically, employees spent less time travelling between different stages of the process.
Less ground-floor congestion
Moving suitable activities onto the mezzanine freed valuable floor space below. This created clearer routes for forklifts, staff and goods.
Improved organisation
Dedicated zones made it easier to understand where particular activities should take place. Better organisation can also help reduce picking errors and unnecessary handling.
Greater capacity for growth
The business gained additional capacity without immediately committing to a larger premises or costly building extension.
These benefits demonstrate why productivity should be considered when assessing the value of a mezzanine floor. The return is not simply measured in additional square metres. It can also be measured through throughput, labour efficiency, storage capacity and improved use of existing infrastructure.
Why mezzanine floors are becoming a bigger industry trend
The warehouse environment is changing rapidly.
E-commerce, tighter delivery expectations, increasing inventory requirements and pressure on industrial property are forcing businesses to make every part of their facility work harder.
That is helping drive demand for more flexible and intelligent mezzanine designs.
Modern mezzanine floors are increasingly being designed around specific workflows rather than treated as generic storage platforms. Clear-span layouts, integrated access, dedicated picking areas and provisions for power, data and other services can all contribute to a more functional workplace.
Automation is another consideration.
As warehouses introduce conveyors, lifts, automated handling equipment and other technologies, mezzanine structures can be incorporated into broader material-handling strategies. The goal is to make people, products and equipment move through the building as efficiently as possible.
There is also a growing emphasis on flexibility.
A business may need storage today, additional packing space next year and office or training facilities further down the track. A well-planned mezzanine can be designed with these possibilities in mind.
The benefits go beyond productivity
The 40% improvement is an obvious headline result, but the wider benefits of a mezzanine floor can be just as important.
A business can potentially:
- Increase usable floor area without expanding its building footprint
- Improve storage density
- Separate different operational activities
- Reduce congestion on the ground floor
- Create dedicated picking and packing areas
- Improve workflow between departments
- Delay or avoid the need for relocation
- Adapt the layout as the business grows
- Make better use of existing property assets
For businesses assessing whether a mezzanine is suitable, the key question should therefore be broader than, "How much extra space will we get?"
A better question is: "What could we do differently if we had that space?"
Factory Mezzanine Floors' guidance on the benefits of mezzanine flooring explores how businesses can use additional levels for storage, offices, production areas and other operational requirements.
Reconfiguration: planning for what comes next
One of the mistakes businesses can make is designing a mezzanine only around today's requirements.
Operations change.
Product ranges grow. Inventory profiles shift. New machinery is introduced. Picking processes are redesigned. Teams expand. Automation may eventually become part of the workflow.
A mezzanine that has been considered with future changes in mind can provide considerably more long-term value.
Depending on the system and its design, areas can potentially be extended, modified or repurposed. Storage space could eventually become a packing area. An existing layout could be adjusted to accommodate new equipment. Additional bays may be incorporated as demand increases.
This flexibility is particularly valuable for growing businesses because the facility does not have to remain frozen in its original configuration.
The structure can become part of the business's growth strategy.
What businesses should consider before installing a mezzanine
A productivity-focused mezzanine project should begin with the operation, not the steelwork.
Before designing the structure, businesses should assess:
- Current workflow – Where do goods, staff and equipment move throughout the day?
- Bottlenecks – Which processes are slowing down throughput?
- Vertical space – How much usable height is available?
- Load requirements – What will the mezzanine need to support?
- Access – Where should stairs, lifts or material-handling systems be positioned?
- Safety and compliance – What engineering, access, fire and building requirements apply?
- Future requirements – Could the business need to extend or reconfigure the space later?
Professional engineering is particularly important. A mezzanine needs to be designed around the existing building, floor slab, intended loads, traffic patterns, access requirements and future expansion possibilities.
A smarter way to think about warehouse space
The 40% productivity improvement achieved by the distribution centre is a useful reminder that warehouse efficiency is not always about finding more land.
Sometimes, the answer is already above your head.
By introducing a mezzanine floor and redesigning the workflow around it, businesses can turn unused vertical volume into productive space while improving the way people, stock and equipment move through the facility.
And importantly, the value of the solution does not have to stop with the initial installation.
With thoughtful planning, a mezzanine can support future reconfiguration, changing operational requirements and continued business growth.
For warehouse managers, facility planners and business owners facing increasing pressure on space, it is worth looking beyond the existing floor plan.
The right mezzanine floor can do more than create space. It can create a more productive way of working.
- How to Maintain Your Mezzanine Floor for Maximum Longevity
- Ways to Reconfigure Your Mezzanine Floor as Your Business Grows
- Before & After: Transforming Warehouse Layouts with Mezzanine Floors
- How a Mezzanine Floor Increased Productivity by 40%
- Common Mistakes to Avoid When Installing a Mezzanine Floor
- Mezzanine Floors vs. Relocation: Which Saves More Money?
- 5 Signs Your Business Needs a Mezzanine Floor
- The Importance of Professional Engineering in Mezzanine Design
- How to Ensure Your Mezzanine Floor Meets Fire Safety Standards in Australia
- How to Ensure Your Mezzanine Floor Meets Fire Safety Standards