
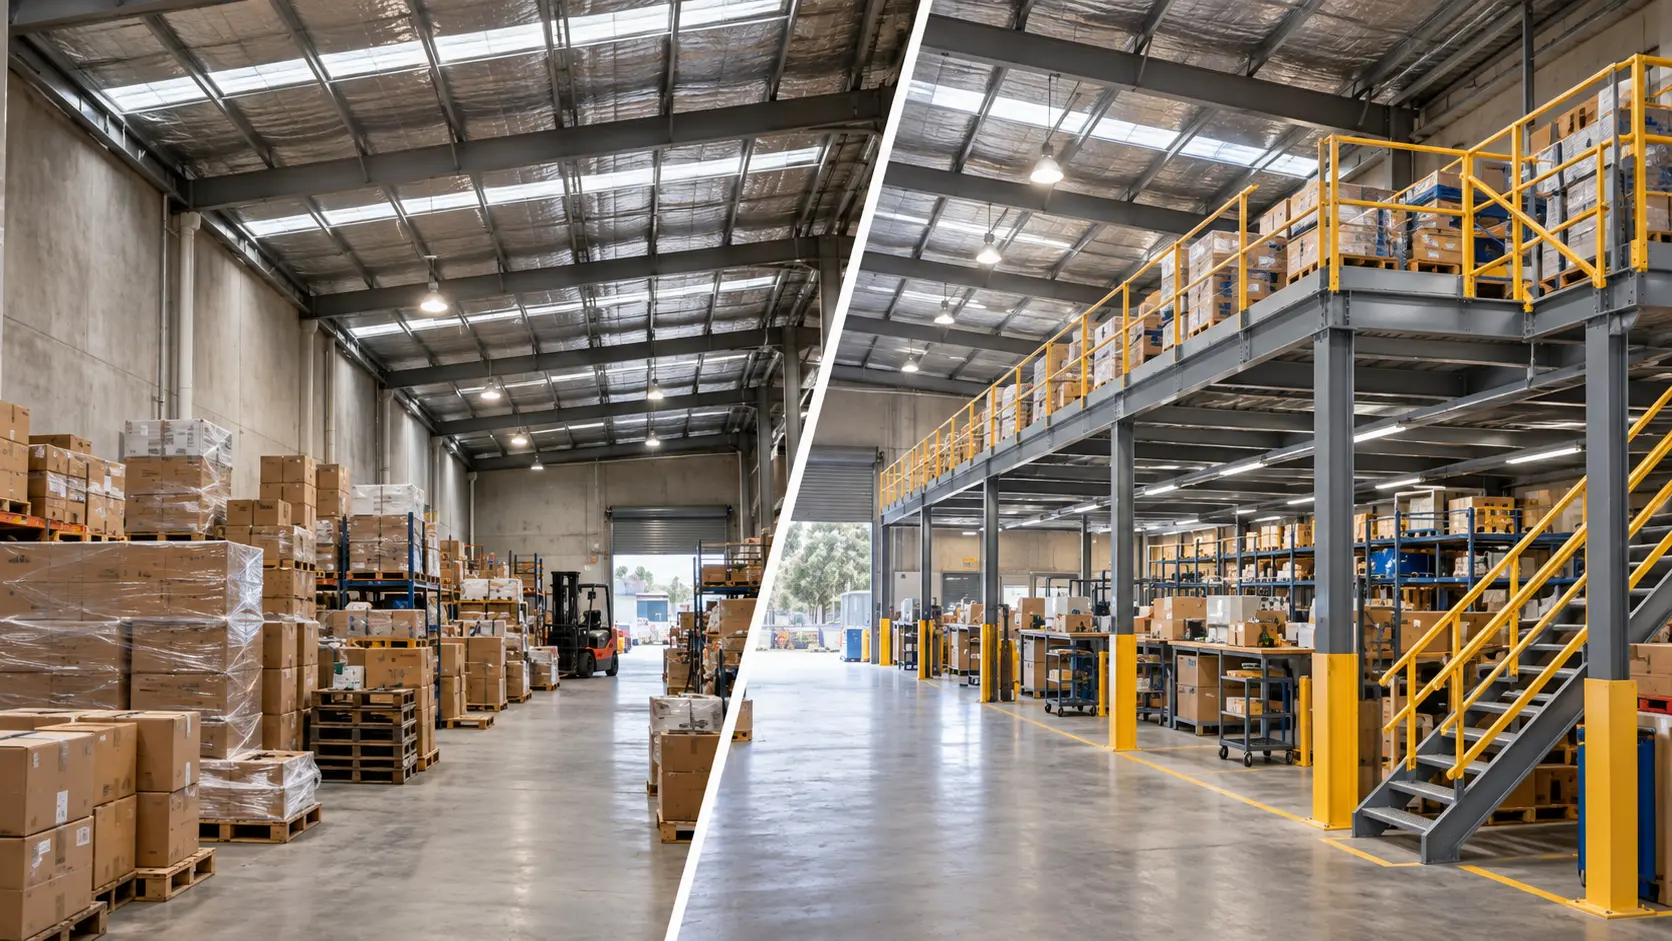
Warehouses rarely stay the same for long.
Stock levels increase. Product ranges expand. New equipment arrives. Teams grow. Before long, a warehouse that once seemed spacious can start to feel cramped, with storage spilling into walkways and staff working around bottlenecks that have gradually become part of everyday operations.
But here’s the important point: a warehouse running out of floor space does not necessarily mean it has run out of usable space.
In many facilities, the biggest opportunity is above your head.
A professionally designed mezzanine floor can transform an underutilised warehouse into a more productive, organised and scalable workplace — without increasing the building footprint. Factory Mezzanine Floors provides engineered mezzanine solutions designed around the way each business actually operates, from storage and logistics through to offices, production and pick-and-pack areas.
Before: When a Warehouse Starts Working Against You
The warning signs are usually easy to recognise.
Pallets occupy areas that were intended for movement. Picking routes become longer. Packing stations compete with storage for valuable floor space. Forklifts and pedestrians have less room to move. Seasonal demand creates even more pressure.
The problem isn't always the size of the building. It is often the way that available space is being used.
1. Valuable vertical space sits unused
Many industrial buildings have substantial clearance between the existing floor and roof structure. Without a suitable layout, that volume simply remains empty.
Racking can make use of some vertical capacity, but a mezzanine takes the concept further by creating a genuine additional working or storage level.
Instead of only thinking in terms of square metres, warehouse operators can start thinking in terms of cubic space.
2. Storage spreads across the floor
As businesses grow, it is common for additional stock, equipment and workstations to gradually take over open areas.
What starts as a temporary solution can become a permanent layout.
The result is a warehouse where every new requirement takes away from something else. More stock means less working room. More packing benches mean less storage. More equipment means narrower movement paths.
3. Workflow becomes increasingly inefficient
A congested warehouse doesn't just look untidy. It can affect how efficiently people and products move through the facility.
When picking, packing, storage and dispatch all compete for the same ground-floor space, unnecessary travel and congestion can become part of the daily routine.
That is when a layout needs more than a tidy-up. It needs a rethink.
After: Turning One Level into a Smarter Workspace
A mezzanine floor changes the conversation.
Rather than continuing to squeeze additional functions onto the ground floor, businesses can separate activities vertically and give each part of the operation a defined purpose.
The result can be a warehouse that feels substantially larger without moving premises or extending the building.
Unlock unused vertical space
The most obvious transformation is the creation of additional usable floor area.
A mezzanine can provide space for:
- Additional warehouse storage
- Picking and packing areas
- Stock staging
- Assembly and production
- Offices and administration
- Quality control areas
- Workstations and operational support areas
The ground floor can then be reorganised around the activities that need direct access, such as heavier storage, machinery, forklifts or receiving and dispatch operations.
This approach allows businesses to make much better use of the building they already have.
Internal link opportunity: Maximise Warehouse Space Without Moving Premises
Improve the flow of people and products
A successful mezzanine project isn't simply about adding another floor.
The real value comes from how that additional space is incorporated into the wider warehouse layout.
For example, a business might move packing operations onto the mezzanine while keeping fast-moving inventory and forklift activity at ground level. Another operation might use the upper level for additional storage, freeing the floor below for production.
The right configuration depends on the operation.
This is why mezzanine design needs to start with understanding how the facility works — not simply deciding where to put a platform.
At Factory Mezzanine Floors, custom mezzanine solutions can be designed around the specific requirements of the business, including load capacity, access, stairs, handrails, pallet gates and the intended use of the space.
From Congested to Organised: The Layout Transformation
Consider a growing e-commerce warehouse.
Before:
Fast-moving products, packing benches, cartons and dispatch stock all share the same ground-floor area. During busy periods, aisles become congested and staff spend more time moving between storage and packing locations.
After:
An engineered mezzanine provides a dedicated upper-level packing or storage zone. The ground floor can be reorganised around stock movement and heavier items, while the additional level gives the packing team a dedicated working environment.
The building hasn't necessarily changed from the outside.
The way the space is used has.
That is the real power of a mezzanine.
Installation: Turning the Plan into Reality
Of course, a warehouse transformation needs to be carefully planned.
A mezzanine isn't something that should simply be installed wherever there happens to be empty floor space. The structure needs to suit the building, the intended use, the required load capacity and the way people and goods will move around it.
Engineering, access, safety features, approvals and installation all form part of the process.
Factory Mezzanine Floors provides an end-to-end service covering design and engineering, fabrication, installation, project management and council approval guidance. The company states that it has built more than 150 mezzanines since 2018 and provides both large-scale and small-business solutions.
For businesses concerned about disruption, careful installation planning can also help keep normal operations moving wherever practical.
Internal link opportunity: The Step-by-Step Process of Installing a Mezzanine Floor
Reconfiguration: The Warehouse Doesn't Have to Stay the Same
One of the biggest advantages of designing a mezzanine around business growth is flexibility.
Your operation today may not look the same in three or five years.
Perhaps your product range changes. Maybe e-commerce becomes a larger part of the business. You might need additional office space, more picking capacity or a different arrangement for storage.
A well-planned mezzanine can form part of that longer-term strategy.
Rather than treating the finished structure as the end of the project, businesses can consider how the space might evolve with them. Reconfiguration may involve changing how areas are used, modifying storage arrangements or planning future extensions.
Any significant change still needs to be assessed from an engineering, safety and compliance perspective, particularly where the use of the mezzanine changes.
Internal link opportunity: Ways to Reconfigure Your Mezzanine Floor as Your Business Grows
A Better Warehouse Without a Bigger Building
For many Australian businesses, relocating is a major decision.
There are lease costs, moving costs, downtime, fit-out requirements and the disruption of moving an established operation. If the existing building has unused vertical capacity, it can make sense to investigate whether that space can be put to work first.
A mezzanine provides a way to expand upwards rather than outwards.
That doesn't mean every warehouse needs a mezzanine. The building's height, structure, access requirements, intended use, load requirements and approval considerations all need to be assessed.
But when the conditions are right, the transformation can be significant.
Factory Mezzanine Floors works with businesses across a range of applications, offering custom solutions for warehouses, manufacturing operations, logistics facilities and commercial environments.
The Real Before-and-After Difference
The most compelling transformation isn't necessarily the amount of steel or the number of square metres added.
It's what happens afterwards.
A warehouse that once felt crowded can become easier to navigate. Storage can be separated from production. Picking and packing can have dedicated zones. Offices can move upstairs, freeing valuable operational floor space. Future growth can be considered as part of the layout rather than treated as a problem waiting to happen.
In other words, a mezzanine can turn unused height into usable capacity.
And that can change the way an entire facility operates.
Ready to Rethink Your Warehouse Layout?
If your warehouse is becoming crowded, don't automatically assume that moving to a larger premises is the only answer.
Start by looking at what you already have.
How much vertical space is unused? Which areas create bottlenecks? Could storage, packing, production or office functions be moved to another level? Could a better layout give your team more room to work without increasing the building footprint?
A professionally engineered mezzanine could be the missing piece.
Factory Mezzanine Floors provides custom mezzanine solutions designed around your building, your operation and your plans for growth. Get in touch to discuss your requirements and explore how you can make better use of the space you already have.
- How to Maintain Your Mezzanine Floor for Maximum Longevity
- Ways to Reconfigure Your Mezzanine Floor as Your Business Grows
- Before & After: Transforming Warehouse Layouts with Mezzanine Floors
- How a Mezzanine Floor Increased Productivity by 40%
- Common Mistakes to Avoid When Installing a Mezzanine Floor
- Mezzanine Floors vs. Relocation: Which Saves More Money?
- 5 Signs Your Business Needs a Mezzanine Floor
- The Importance of Professional Engineering in Mezzanine Design
- How to Ensure Your Mezzanine Floor Meets Fire Safety Standards in Australia
- How to Ensure Your Mezzanine Floor Meets Fire Safety Standards