
When stock grows faster than your floor area, the aisles tighten, pick times stretch and pallets start to appear where they shouldn't. Before you look at a bigger site, it pays to work out how to maximise warehouse space in the building you already have.
There is no single fix. Most warehouses gain by combining a layout that matches product flow, racking that suits the stock, sensible slotting, and extra floor area built into the roof space. This guide covers each in the order we'd tackle them.
Start With an Honest Space Audit
You can't improve what you haven't measured. Walk the floor with a tape measure and a site plan, and record how every square metre is used today.
Look for:
- Dead zones. Corners, dock edges and areas behind columns that hold odds and ends rather than stock.
- Unused height. Racking that stops well short of the roof, or open air above offices and work areas.
- Over-wide aisles. Aisles set for equipment you no longer run.
- Stock that shouldn't be there. Obsolete lines, returns and packaging that have drifted into prime pallet positions.
Clearing obsolete stock is the cheapest space gain available, and it means every later decision is based on what you genuinely need to hold.
Rework the Layout Around Product Flow
A layout should follow the path of a pallet or carton from receiving to dispatch. When it doesn't, you pay for it in travel time and congestion as well as lost space.
Separate the main functions
Give receiving, storage, picking, packing and dispatch their own clear zones. Staging areas that grow without limits are one of the most common reasons floor space disappears, so mark them out and keep them to a set footprint.
Match aisle widths to equipment
Aisle width should be driven by the vehicles you actually use and the pallet sizes you handle. Narrower aisles increase storage density, but they usually mean specialist handling equipment and tighter operating discipline. Weigh that carefully before you commit.
Shorten the walk
Place your busiest lines closest to dispatch and keep high-traffic routes straight and unobstructed.
Choose Racking That Fits Your Stock Profile
Racking is where most warehouses win or lose density. The right system depends on pallet count per SKU, turnover and the equipment you run.
- Adjustable beam levels. Resetting beam heights to suit your actual pallet and carton heights removes wasted gaps. It's a low-cost change with an immediate effect.
- Double-deep racking. Suits slower-moving product with several pallets per SKU, because it stores more pallets in the same footprint. It does limit direct access to each pallet.
- Narrow-aisle systems. Increase density, but typically need specialist handling equipment.
- Flow racking. Helps with first-in, first-out rotation without constant reshuffling.
- Mobile racking and automated storage. Very space-efficient, with a much higher upfront investment.
Racking must be rated for its load and inspected regularly. Don't gain space by quietly pushing a system beyond its design limits.
Use Slotting to Put Stock in the Right Place
Slotting means deciding where each product lives based on how often it moves, how big it is and how it's picked. It's often the missing piece when a warehouse has enough space on paper but still feels cramped.
A simple approach:
- Rank your lines by pick frequency.
- Place the fastest movers in the most accessible positions, close to dispatch and between knee and shoulder height.
- Move slow-moving, bulky or seasonal stock to upper racking or a reserve area.
- Review the ranking regularly, as demand shifts through the year.
Slotting doesn't add a square metre, but it frees up the good positions and cuts picking effort. If reserve stock is what's crowding you out, a second level for storage becomes the logical next step.
Add Floor Area Overhead With a Mezzanine
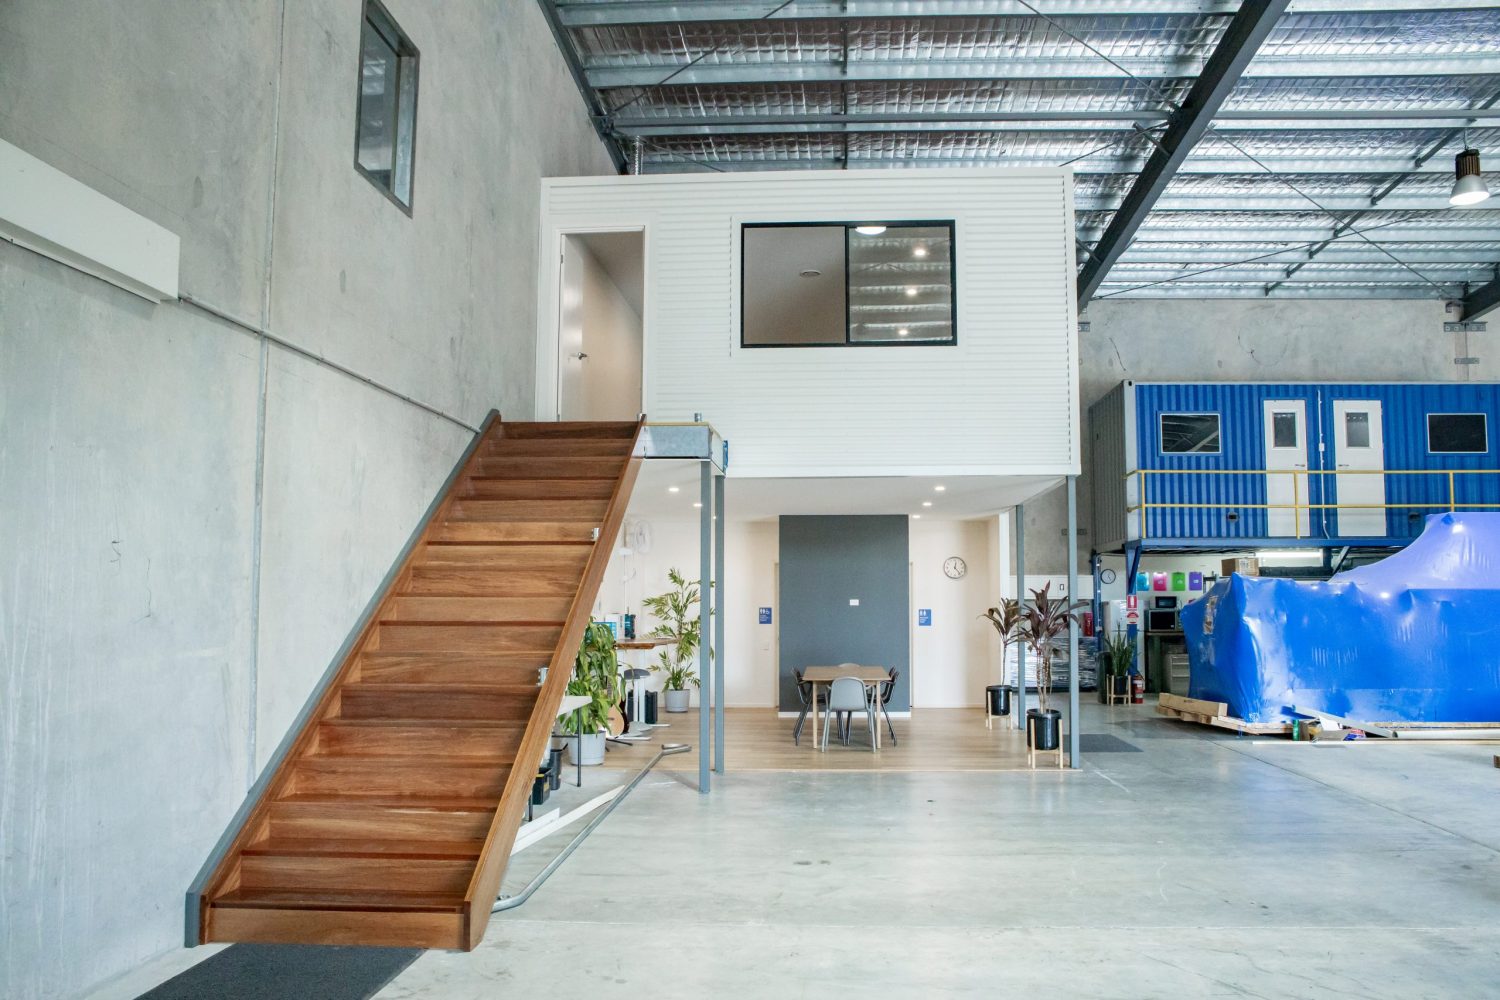
Once the existing floor is working hard, the next gain is vertical. If your building has height that racking doesn't use, a mezzanine floor creates a whole new level inside the same footprint, without a lease change or a move.
A mezzanine can be used for:
- Reserve and slow-moving storage, with shelving or pallet racking, so ground-level positions stay available for fast lines.
- Offices and amenities, which moves non-productive floor area out of the way of operations.
- Packing, light assembly or kitting areas that sit above or beside the main pick floor.
Our team designs mezzanines around your racking, equipment and traffic routes so the new level supports the way you work. You can see the range on our mezzanine floors page, or look at custom mezzanines if your layout has unusual constraints.
What real sites have done
The Prolux Electrical 42 square metre project is a good example. The factory had limited ground-floor storage, with equipment, vehicles and trailers competing for room, and the unit was approximately 6.6 metres high with the upper space unused. FMF installed an approximately 8m × 5.3m mezzanine with stairs and a pallet gate.
Label Power took a staged approach, adding multiple mezzanines over time. That suits steady growth.
Two things to check early
Headroom comes first: you need workable clear height both above and below the new level.
Approvals come second. Under NCC 2022 Volume One, clause C2D3(4), a mezzanine is counted as a storey when calculating rise in storeys if its floor area is more than 200 m² or more than one-third of the floor area of the room, whichever is the lesser, and mezzanines at or near the same level are added together for that test (NCC 2022 Volume One, Part C2). Your certifier or building surveyor will confirm how this applies to your building, so it pays to raise it at the start of a project rather than the end. Our council approval guidance service explains how we support that process.
Streamline the Processes That Eat Space
Some space problems are really inventory problems. Hold only the stock you need, coordinate supplier deliveries so pallets aren't waiting in aisles, and give packing and returns dedicated stations. Keep emergency routes and fire exits clear whenever you rearrange.
Choosing the Right Order of Attack
If you're unsure where to begin, this sequence works for most sites:
- Audit and clear out dead stock.
- Fix layout and slotting.
- Reconfigure racking to suit the cleaned-up stock profile.
- Add a mezzanine where height is available and floor space is still the constraint.
That order stops you building space to hold things you could have removed. For a structured starting point, our free mezzanine floor planning checklist covers the questions to answer before you brief a designer.
If your site is a small industrial unit in Brisbane, the constraints are different again. Our companion article, industrial unit mezzanine Brisbane, covers that case.
Talk to Our Team
If you're trying to maximise warehouse space and want a clear view of the options, call us on 1300 998 883 or request a free quote. We'll arrange an obligation-free site consult and tell you what's practical for your building.
Mark Slocum, Founder and Lead Consultant, Factory Mezzanine Floors
FAQs
What is the cheapest way to maximise warehouse space?
Clearing obsolete stock and tightening up your layout and slotting cost the least and often free up more room than expected. Resetting racking beam heights is another low-cost step. Structural options such as a mezzanine cost more, but add genuinely new floor area.
Is a mezzanine better than reconfiguring racking?
They solve different problems. Racking changes increase density within the floor you have, while a mezzanine adds a new level. If your ground floor is already efficient and you have unused height, a mezzanine is usually the next step.
How do I know if my building has enough height for a mezzanine?
It depends on your clear height, your roof structure and what you want to do on each level. We measure the site and assess it with you rather than working to a rule of thumb, and your certifier will confirm the building requirements.
- Mezzanine Floor Maintenance: Maximise Longevity & Safety
- How to Maintain Your Mezzanine Floor for Maximum Longevity
- How to Reconfigure a Mezzanine Floor as Your Business Grows
- Warehouse Layout Ideas with Mezzanine Floors: How to Plan the Zones, Flow and Access
- How a Mezzanine Floor Increased Productivity by 40%
- Buying a Mezzanine Floor: Quoting Mistakes That Cost Businesses Money
- Mezzanine Fire Safety NSW: Approvals, Certifiers and Ongoing Obligations
- Mezzanine Fire Safety Requirements: How the NCC Treats Mezzanines
- Mezzanine Installation Mistakes: What Goes Wrong on Site and How to Avoid It
- Retail Stockroom Mezzanine on the Gold Coast: Free Up Your Shop Floor