
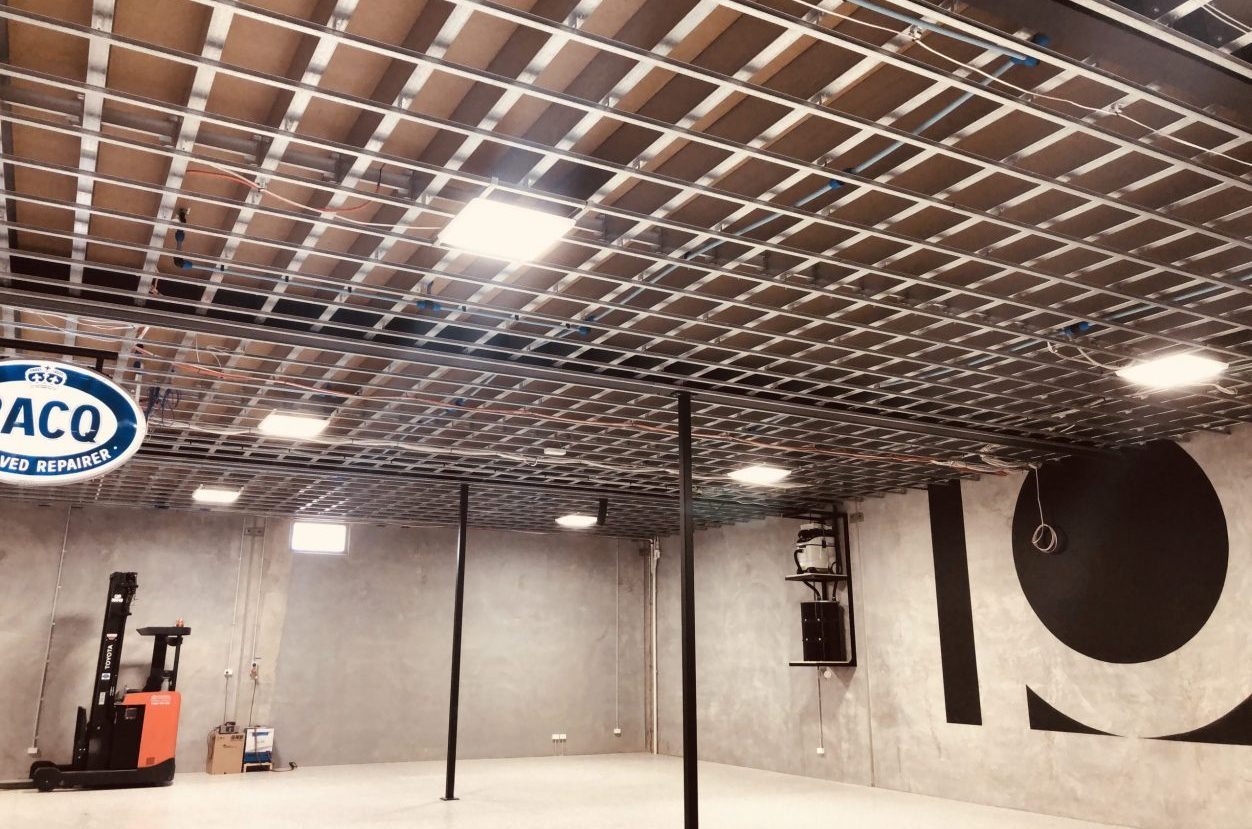
A mezzanine adds usable floor area inside the building you already have, but it is a structural project, not a shelf upgrade. Knowing the mezzanine floor installation process before you start helps you brief suppliers properly, avoid surprises and keep your operation running.
This guide walks through each stage in the order it happens, from the first conversation to the day you take handover. It covers what you provide, what your mezzanine specialist does and where the decisions sit. If you want to know how long each stage tends to take, we cover that separately in our timeline guide.
The Mezzanine Floor Installation Process at a Glance
Most commercial and industrial projects follow the same eight stages:
- Initial consult and brief
- Site survey and structural check
- Engineering and design
- Approvals
- Fabrication
- On-site installation
- Inspection and certification
- Handover and ongoing care
The detail inside each stage changes with the size of the mezzanine, the building and what you will use the space for. The order rarely does.
Stage 1: Initial Consult and Brief
Everything starts with a conversation about what the space needs to do. Storage, production, offices, pick-and-pack and mixed use all lead to different designs.
Before you call, it helps to have a few things ready:
- The purpose of the new level and who or what will be on it
- The rough floor area you are hoping to gain
- Any equipment, racking or machinery that will sit on the mezzanine
- Where forklifts, goods and people currently move
- Any plans for growth in the next few years
Our free planning checklist covers these questions in more detail. At FMF, this stage is handled through mezzanine consulting, so you get practical advice before you commit to anything.
Stage 2: Site Survey and Structural Check
Next, someone needs to see the building. A site survey records the clear height, column positions, door openings and services. It also looks at the existing slab, because the mezzanine's columns transfer their load into it, and an engineer may review original plans or recommend further investigation.
Typical items checked on site include clear height above and below the proposed level, obstructions such as sprinklers, lighting and ductwork, and access points for stairs, goods lifts and pallet gates.
A good survey often changes the brief. Two smaller platforms, or a different stair position, can work better than the first idea.
Stage 3: Engineering and Design
This is where the brief becomes a buildable design. The engineer sizes the beams, columns and decking for the loads you actually expect, including pallets, equipment, people and any racking you plan to add.
Layout is settled at the same time, with stairs, handrails, pallet gates and walkways positioned to suit how your team works. Poor decisions here are expensive to fix once steel is on site.
If you are weighing standard against purpose-built options, see our pages on engineered designs for custom mezzanines and custom mezzanines.
Load capacity drives member sizes, footings and cost, so tell your designer about any heavy items you might add later.
Stage 4: Approvals
Approvals vary by state and by council, so treat this stage as something your certifier confirms for your specific site.
A few points apply broadly:
- National Construction Code (NCC): under NCC 2022 Volume One, clause C2D3(4), a mezzanine is regarded as a storey when calculating rise in storeys if its floor area is more than 200 m² or more than one-third of the room's floor area, whichever is less. Two or more mezzanines at or near the same level are added together for that test. Larger mezzanines count because of their potential fire load (ABCB, NCC 2022 Part C2).
- Queensland: building work needs a building development approval unless it is accepted development under the Building Regulation 2021, and some work may also need approval under the local planning scheme (Business Queensland).
- New South Wales: a mezzanine adds gross floor area, so it generally cannot be done as exempt development or as an internal-alteration complying development certificate. It is assessed either as complying development under the Part 5A additions standards, if the land and zone are eligible, or through a development application to council (NSW Planning pocket guide).
- Victoria: building work requires a building permit unless an exemption applies (Building and Plumbing Commission), and you appoint a registered building surveyor to apply for it (Building and Plumbing Commission).
Your certifier or building surveyor will confirm what applies to your building. FMF manages the council approval side as part of the job, and our council approval guidance page explains how we help.
Stage 5: Fabrication
Once the design is finalised and approved, the steelwork is made to the engineered drawings. This usually covers columns, primary and secondary beams, decking, staircases, handrails and pallet gates.
Most of the structure is made off site, which keeps the time spent inside your building down. Our mezzanine fabrication page covers how this stage works.
Stage 6: On-Site Installation
This is the visible part of the project. The sequence is consistent across most builds:
- Mark out the floor plan and confirm column positions
- Fix columns to the slab
- Lift primary beams into place and add secondary beams
- Lay the decking
- Fit stairs, handrails, balustrades and pallet gates
- Final alignment, tightening and checks
Before work starts, agree on the work zone and delivery points with your installer. For more on this stage, see our mezzanine installation page.
Stage 7: Inspection and Certification
When the build is complete, the work is checked before anyone uses the new level. The checks cover structural installation, edge protection, stairs and access points, and clear marking of load ratings.
Final sign-off is issued by your certifier or building surveyor, and the paperwork differs by state:
- Queensland: a certificate of occupancy is required before a commercial or industrial building (classes 5 to 9) is used or occupied after building work, and the certifier issues it (Business Queensland).
- New South Wales: an occupation certificate is required before a new building or new part of a building is occupied or used (NSW Planning).
- Victoria: the building surveyor inspects at mandatory notification stages and issues an occupancy permit or certificate of final inspection at completion (Building and Plumbing Commission).
Do not load the mezzanine until this sign-off is in place.
Stage 8: Handover and Ongoing Care
Handover is more than getting the keys. Before you start using the mezzanine, make sure you have:
- The design load ratings, and signage showing them
- Copies of the certification documents
- A walk-through of stairs, gates and edge protection
After that, regular visual checks of decking, bolts and handrails keep the structure in good order. Never exceed the design load, and speak to your mezzanine provider before changing how the space is used.
Mistakes That Derail the Process
Most problems trace back to the early stages: skipping the slab check, briefing for today's stock instead of next year's, placing stairs and gates where they block traffic, or starting work before approvals are confirmed.
If you want one provider to carry the whole sequence, our full project management service covers design through to handover.
Plan Your Mezzanine With FMF
Call our team on 1300 998 883 or request a free quote. We can also book an obligation-free site consult so you see exactly how the process applies to your building.
Mark Slocum, Founder and Lead Consultant, Factory Mezzanine Floors
FAQs
What is the first step in the mezzanine floor installation process?
The first step is a consult to define the purpose of the mezzanine, followed by a site survey. These two stages shape the design, so they are worth doing carefully before any engineering starts.
Do I need to be on site during installation?
You do not need to supervise the build, but someone from your business should be the contact for access, deliveries and safety briefings. Your installer will tell you what they need from you before work starts.
Who handles approvals during the process?
Your certifier or building surveyor decides what approvals apply to your site. At FMF, we manage the council approval process as part of the project.
- Mezzanine Floor Maintenance: Maximise Longevity & Safety
- How to Maintain Your Mezzanine Floor for Maximum Longevity
- How to Reconfigure a Mezzanine Floor as Your Business Grows
- Warehouse Layout Ideas with Mezzanine Floors: How to Plan the Zones, Flow and Access
- How a Mezzanine Floor Increased Productivity by 40%
- Buying a Mezzanine Floor: Quoting Mistakes That Cost Businesses Money
- Mezzanine Fire Safety NSW: Approvals, Certifiers and Ongoing Obligations
- Mezzanine Fire Safety Requirements: How the NCC Treats Mezzanines
- Mezzanine Installation Mistakes: What Goes Wrong on Site and How to Avoid It
- Retail Stockroom Mezzanine on the Gold Coast: Free Up Your Shop Floor