
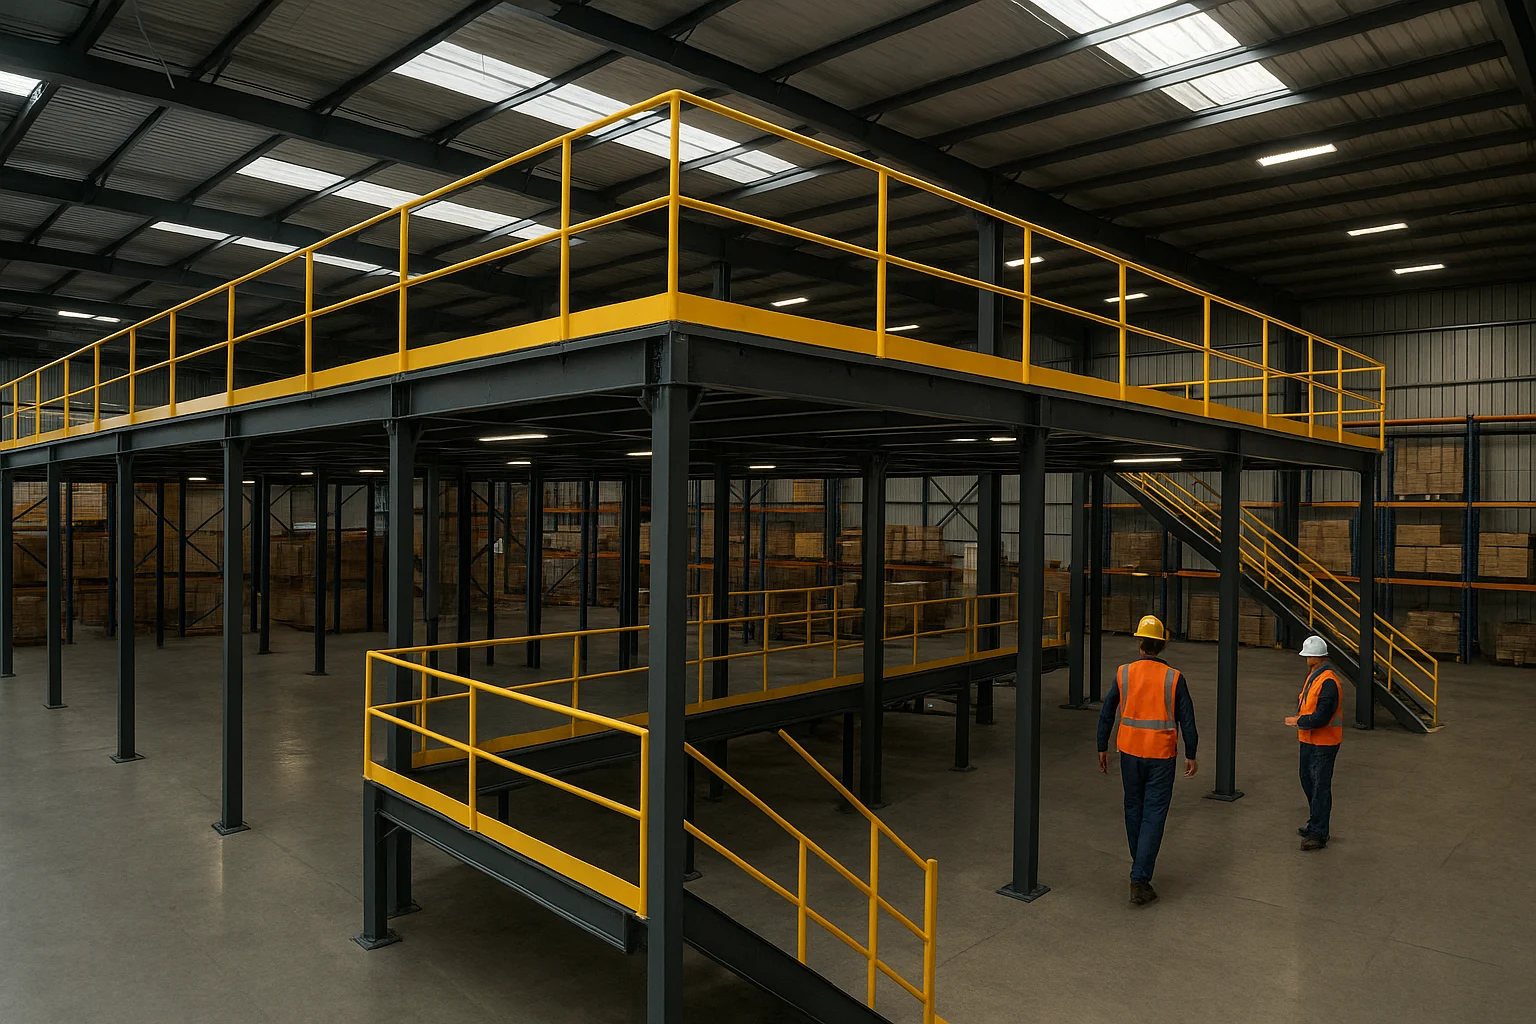
Mezzanine floors have become one of the most practical and cost-effective ways to expand usable space in warehouses, factories, and commercial facilities. They allow businesses to double or even triple their floor area without relocating—a huge advantage in today’s market where property costs and operational downtime can be prohibitive.
But behind every successful mezzanine installation lies something critical that many overlook: professional engineering. While a mezzanine might look like a straightforward raised platform, its design involves complex structural, safety, and compliance considerations. Poor planning can lead to costly failures, operational inefficiencies, or, worse, safety hazards.
This article explores why professional engineering in mezzanine design isn’t just important—it’s indispensable.
Safety as the Foundation
The single most compelling reason to involve professional engineers in mezzanine design is safety. Unlike simple shelving or racking, mezzanines carry significant live loads, including people, equipment, and stored goods. Every beam, column, and connection point must be calculated to withstand these stresses without risk of collapse or instability.
A professionally engineered mezzanine ensures:
- Correct load-bearing capacity – preventing overloading that could compromise structural integrity.
- Stability and balance – designed to resist sway, vibration, and uneven load distribution.
- Safe access and egress – with compliant staircases, handrails, and edge protection.
- Fire safety integration – including sprinkler systems, smoke detection, and fire-rated materials when required.
Real-world examples show what happens when corners are cut. In one widely reported case, a non-engineered mezzanine collapsed under routine use, leading to injuries and substantial downtime for the facility. By contrast, engineered mezzanines are designed with redundancy and compliance, virtually eliminating such risks.
Compliance with Regulations
Regulatory compliance is another area where professional engineering makes a measurable difference. Mezzanines must meet strict building codes, workplace safety regulations, and—depending on the facility—specific industry standards.
Professional engineers stay ahead of evolving requirements, ensuring every design complies with:
- Building codes covering structural safety and fire protection.
- Workplace health & safety standards that protect employees.
- Local council and planning approvals, which often require stamped engineering drawings.
- Industry-specific needs, such as food-grade finishes for food manufacturing or anti-static flooring for electronics storage.
Without professional oversight, businesses risk fines, rejected approvals, and forced dismantling of non-compliant structures. By contrast, an engineered mezzanine provides peace of mind, knowing the project has been approved and certified by qualified professionals.
Maximising Space and Efficiency
A mezzanine is not just about adding a second floor—it’s about maximising the value of that space. Professional engineers design mezzanines that align with your workflow, equipment layout, and long-term growth.
For instance, in a warehouse case study, a client initially wanted a single-level mezzanine for storage. After professional consultation, the engineers designed a multi-tiered mezzanine with integrated conveyor systems, increasing usable space by 150% and dramatically improving picking efficiency.
Another manufacturing case study involved a factory struggling with cramped production lines. Engineers designed a custom mezzanine to house offices and utilities above the shop floor. This freed up ground-level space for additional machinery, boosting output without requiring a relocation.
These examples highlight how professional engineering turns a simple structure into a strategic asset, tailored to the business’s unique operations.
Long-Term Value and Cost Efficiency
It might seem cheaper to cut costs by avoiding professional engineering, but the opposite is true. Non-engineered mezzanines often result in hidden costs—maintenance issues, insurance disputes, or expensive retrofits when compliance is challenged.
An engineered mezzanine, on the other hand, offers:
- Longevity – built to last with high-quality materials and precise calculations.
- Adaptability – designed to accommodate future expansions or modifications.
- Insurance confidence – insurers often require proof of engineering certification.
- Reduced downtime – avoiding failures or compliance disputes that can halt operations.
Put simply, professional engineering transforms mezzanines into a long-term investment rather than a short-term fix.
The Role of Technology in Engineering
Modern mezzanine engineering benefits from advanced tools like 3D modelling, finite element analysis, and BIM integration. These technologies allow engineers to simulate stress points, optimise layouts, and detect potential issues before construction begins.
This forward-thinking approach not only ensures structural integrity but also allows businesses to visualise the finished design, improving decision-making. By combining technology with expertise, engineers deliver mezzanine floors that are efficient, safe, and fully aligned with business objectives.
Case Studies: Success Through Professional Design
Case Study 1: Logistics Warehouse Expansion
A large logistics company required additional space for high-volume order fulfilment. Instead of moving to a larger facility, professional engineers designed a custom mezzanine system with reinforced steel columns and integrated pallet gates. The result was a 40% increase in floor space, full compliance with local building codes, and zero disruption to ongoing operations.
Case Study 2: Food Manufacturing Plant
A food manufacturer faced strict hygiene regulations that limited how they could expand. Engineers developed a mezzanine with stainless-steel finishes and anti-bacterial coatings, ensuring compliance with food safety standards. The project not only met regulatory requirements but also improved workflow by separating clean zones from heavy machinery areas.
Both case studies underscore the same point: without professional engineering, these businesses could not have achieved safe, compliant, and efficient outcomes.
Choosing the Right Engineering Partner
Not all mezzanine providers offer true engineering expertise. When selecting a partner, businesses should look for:
- Certified engineers with proven experience in mezzanine design.
- Comprehensive service covering design, approvals, fabrication, and installation.
- Clear documentation including load calculations, drawings, and certification.
- References and case studies demonstrating successful projects in similar industries.
By choosing an engineering-led partner, businesses safeguard themselves against risks and ensure the mezzanine adds long-term value.
A mezzanine floor is more than just a platform—it’s a critical structural investment that directly impacts safety, compliance, and operational success. Professional engineering ensures that mezzanines are not only structurally sound but also legally compliant, efficient, and tailored to business needs.
From safety load calculations to regulatory approvals and workflow optimisation, engineers bring the expertise that turns mezzanine projects into lasting assets. Case studies prove the point: professionally engineered mezzanines consistently deliver superior outcomes compared to non-engineered alternatives.
For businesses considering a mezzanine, the takeaway is clear. Don’t cut corners. Choose professional engineering from the start. It’s the only way to ensure your mezzanine delivers safe, compliant, and cost-effective value for years to come.
- How to Maintain Your Mezzanine Floor for Maximum Longevity
- Ways to Reconfigure Your Mezzanine Floor as Your Business Grows
- Before & After: Transforming Warehouse Layouts with Mezzanine Floors
- How a Mezzanine Floor Increased Productivity by 40%
- Common Mistakes to Avoid When Installing a Mezzanine Floor
- Mezzanine Floors vs. Relocation: Which Saves More Money?
- 5 Signs Your Business Needs a Mezzanine Floor
- The Importance of Professional Engineering in Mezzanine Design
- How to Ensure Your Mezzanine Floor Meets Fire Safety Standards in Australia
- How to Ensure Your Mezzanine Floor Meets Fire Safety Standards