
A modular mezzanine floor is a steel platform built from manageable components that are brought in, assembled and fixed together on site. Instead of lifting in large pre-assembled sections with heavy equipment, your installers work with pieces that can be carried, positioned and joined in place.
For many warehouses and factories, that approach is the difference between a mezzanine that is practical and one that isn't. This guide explains how modular construction works, when it suits, and where a traditional approach might be the better call.
What is a modular mezzanine floor?
A mezzanine is an intermediate floor built within an existing building to add usable area without extending the footprint. "Modular" describes how it is put together: columns, beams, joists and decking arrive as components sized for handling, then are assembled on site to a design drawn for your building.
Modular doesn't mean off-the-shelf. The components are still engineered and laid out around your floor plan, your loads and your workflow. Our custom mezzanines page covers the design side, and the modular method is simply how the structure gets from the drawing to the building.
In practice, a modular approach tends to mean:
- Smaller pieces that can be moved through standard doorways and around existing racking
- Less reliance on cranes, large forklifts or other heavy lifting equipment
- Assembly in stages, which makes it easier to work around live operations
- A structure that is easier to extend or alter later than one built as a single monolithic unit
When a modular mezzanine floor suits your site
Not every site needs a modular build, but several situations point strongly towards one.
Tight sites with limited access
If your building is hemmed in by neighbouring structures, narrow driveways or a crowded yard, bringing in a crane or large lifting plant may be impractical. Components that can be handled manually or with the equipment you already have on site keep the project moving.
Buildings that can't take large lifting equipment
Some premises have structural restrictions that rule out heavy machinery inside, or simply no room to use it. A modular design lets the installation team work with small pieces, so the building doesn't need to accommodate large plant.
Businesses that can't stop trading
If shutting down for the build isn't an option, a modular method helps because work can be sequenced around your operation. We plan delivery and installation around site access.
Staged expansion
If you expect to grow in steps, a modular structure suits a phased plan. You can build what you need now and design in the option to add area later. Label Power, for example, expanded through multiple mezzanines over time under a staged expansion plan; you can read about it on the Label Power project page.
Layouts that may change
Businesses change their product ranges, equipment and team structures. A component-based mezzanine gives you more options when your layout evolves. If this matters to you, our guide to reconfiguring a mezzanine floor as your business grows covers that side in detail.
Example: Grevillea Distribution, Brisbane
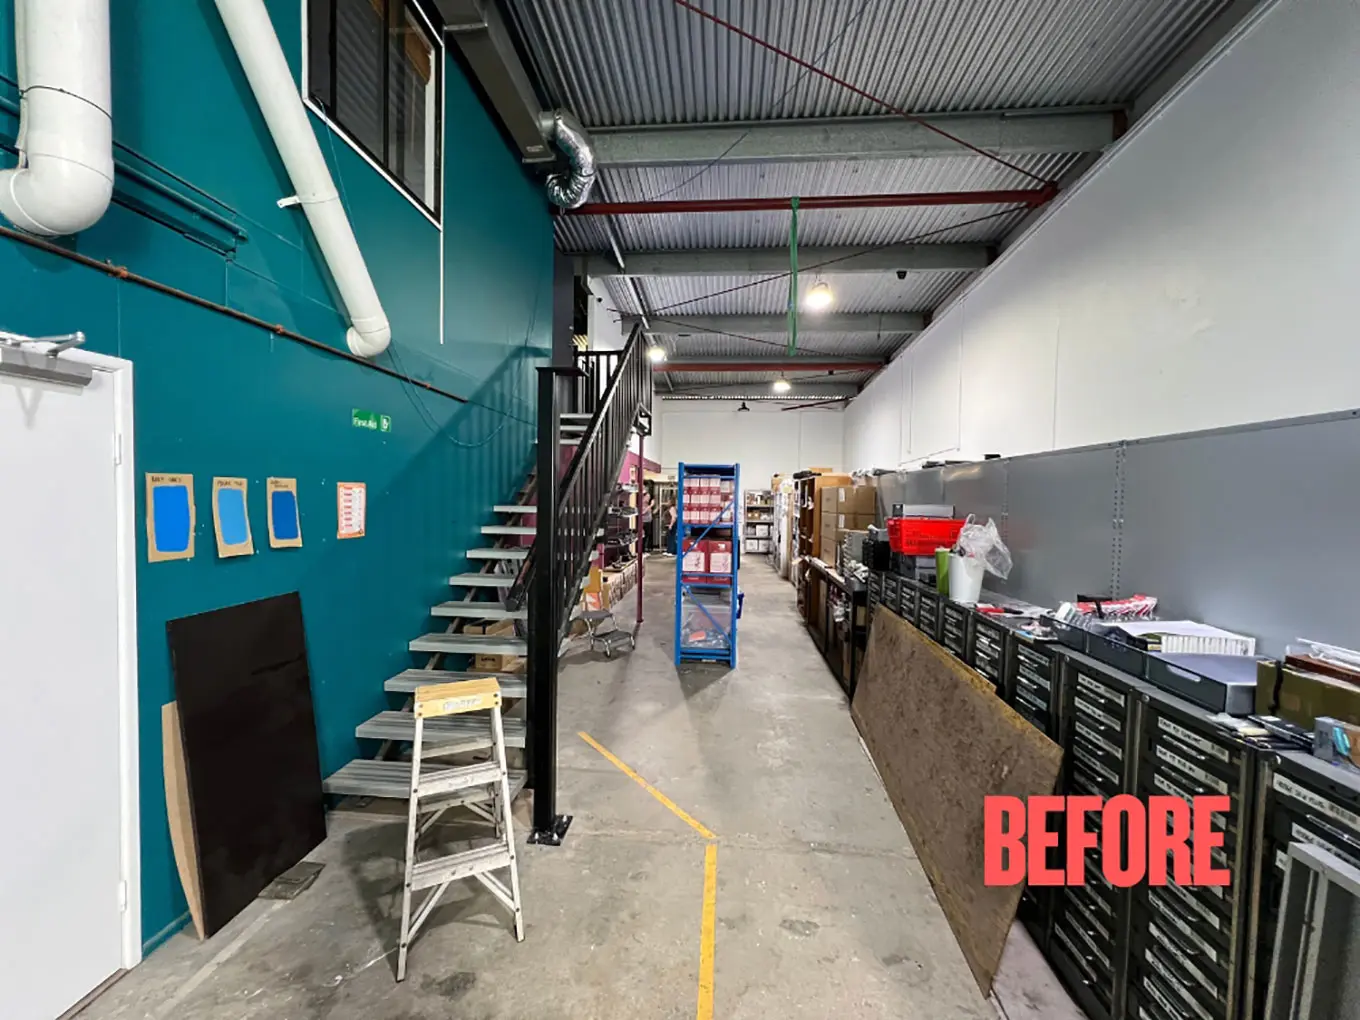
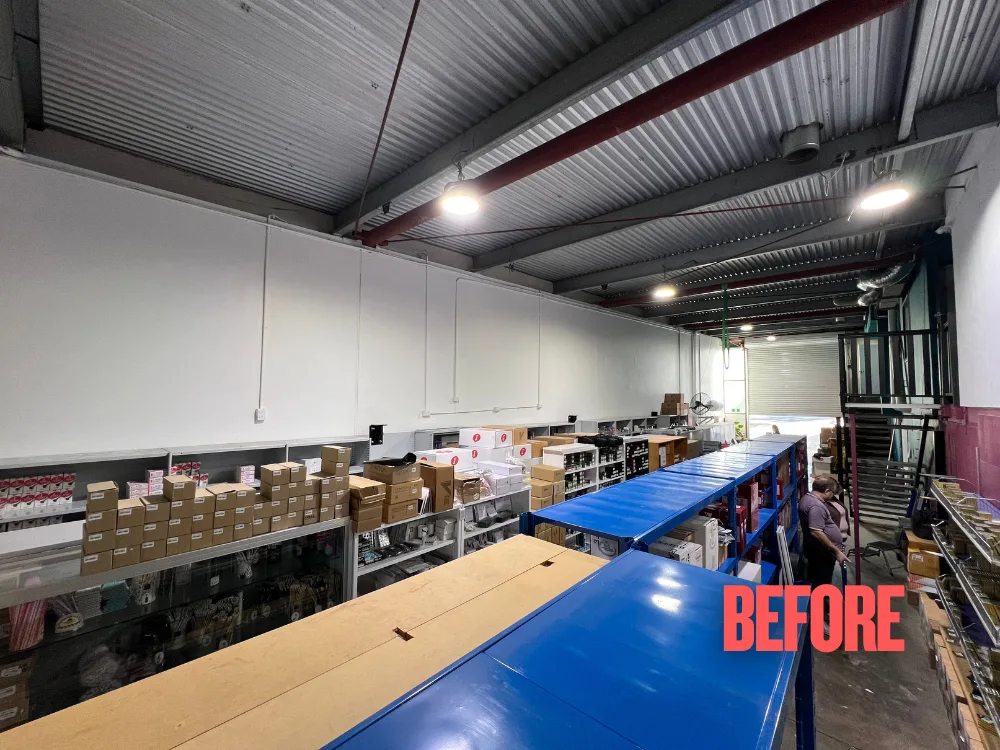
Grevillea Distribution is a Brisbane-based wholesale supplier of woodwind instrument parts. The business had outgrown its factory but couldn't relocate. It had limited ground-level space and structural restrictions, and the premises could not accommodate large-scale lifting equipment.
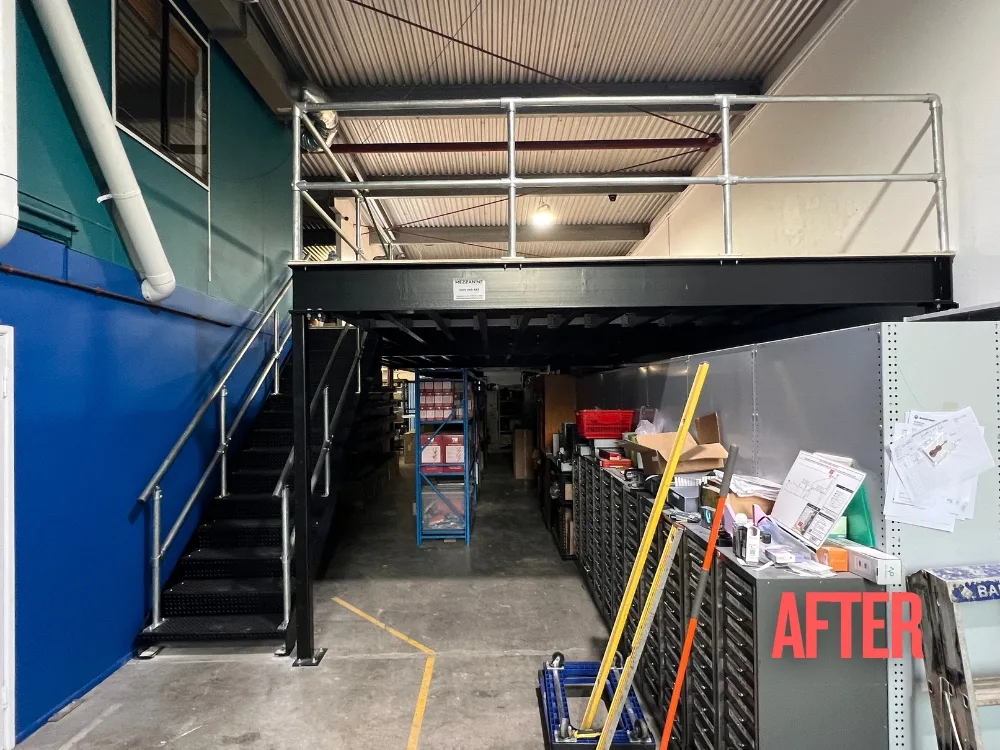
FMF delivered a custom modular mezzanine that maximised space without downtime. It was designed in manageable pieces that could be assembled without disrupting operations, avoiding the need for heavy machinery. The full details are on the Grevillea Distribution project page.
Some of the specifics that made the modular approach work:
- Installed over operating areas. The mezzanine went in without removing the existing shelving or stock.
- Wall-anchored support. The structure was anchored using nesting channels attached to the walls, which reduced the need for excessive floor posts.
- Accurate measurement. Our team carried out a millimetre-accurate site measurement and extensive photo documentation for drafting.
- Open space below. The design used long-span joists for stability while keeping workspaces beneath the mezzanine open.
- Practical access. Forklift access was built into the design, and custom staircases were positioned to suit the factory's workflow.
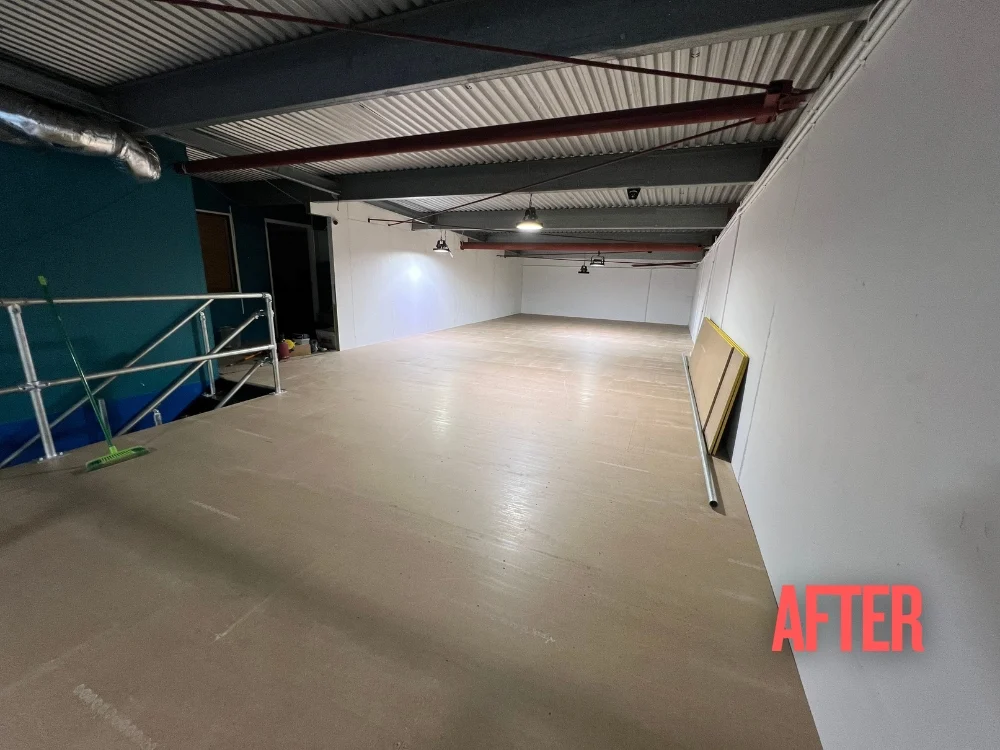
- Connected to the office. The mezzanine was integrated with the upstairs office to improve the flow between stock and administration.
The project delivered 80% more storage capacity, easier access from the office to stored stock, and zero downtime during installation. The business also avoided the cost of relocating.
Your site will have its own constraints, so treat this as an illustration of the method rather than a template. The point is that a tight, working building doesn't have to rule out a mezzanine.
What to check before choosing a modular design
Modular construction solves access problems, but it doesn't remove the need for proper design and approvals. Before you commit, work through these questions.
What will the structure carry?
Storage, offices and light production all load a floor differently. The design should start from what you will actually put on the mezzanine, including pallets, racking and people. An engineer should confirm the structure for your intended use, which is why we offer engineered designs for custom mezzanines.
Can you access every part of the site?
Walk the route from the delivery point to the installation area with your installer. Doorway widths, overhead obstructions, racking and floor condition all affect how components are brought in.
Who is dealing with approvals?
A mezzanine is building work, and your certifier or building surveyor will confirm what approvals apply to your property. Modular assembly doesn't change that. Our council approval guidance service helps you work through the process.
How will installation work around your operations?
Ask how the installation will be staged, where materials will be stored and which areas will be temporarily restricted. A clear plan upfront avoids surprises later.
When a modular approach may not be the main factor
If your building has generous access and you can clear the area during installation, access is less of a deciding factor. The things that will matter more are the design, the loads and the finish you need.
The same goes for very large projects. Where a project is big and complex, the structural design, programme and approvals tend to drive the decision more than the assembly method. Our team can talk you through the options for your building.
Getting started
The best way to find out whether a modular mezzanine floor suits your site is to have someone measure it and look at how you work. A site visit shows what access and structure you have, where the mezzanine could go and how installation could be sequenced around your operation.
If you're still weighing up your options, our free mezzanine planning checklist is a good starting point.
Talk to our team
If your site is tight, can't take heavy lifting equipment or needs to stay operational during the build, call FMF on 1300 998 883 or request a free, obligation-free site consultation. We'll talk you through the options for your building.
FAQs
What is the difference between a modular mezzanine and a custom mezzanine?
They aren't opposites. "Modular" describes the construction method, with the structure built from components that are assembled on site. "Custom" describes the design, tailored to your building and use. A mezzanine can be both.
Do I still need approval for a modular mezzanine?
Modular construction doesn't remove approval requirements. Your certifier or building surveyor will confirm what applies to your property and your mezzanine.
Can a modular mezzanine floor be installed while we keep operating?
Often, yes. Because the structure is assembled from manageable pieces, work can be planned around your operation. At Grevillea Distribution, the mezzanine was installed without removing existing shelving or stock, and the business kept operating. The right plan for your site depends on layout and access.
- Mezzanine Floor Maintenance: Maximise Longevity & Safety
- How to Maintain Your Mezzanine Floor for Maximum Longevity
- How to Reconfigure a Mezzanine Floor as Your Business Grows
- Warehouse Layout Ideas with Mezzanine Floors: How to Plan the Zones, Flow and Access
- How a Mezzanine Floor Increased Productivity by 40%
- Buying a Mezzanine Floor: Quoting Mistakes That Cost Businesses Money
- Mezzanine Fire Safety NSW: Approvals, Certifiers and Ongoing Obligations
- Mezzanine Fire Safety Requirements: How the NCC Treats Mezzanines
- Mezzanine Installation Mistakes: What Goes Wrong on Site and How to Avoid It
- Retail Stockroom Mezzanine on the Gold Coast: Free Up Your Shop Floor