Projects
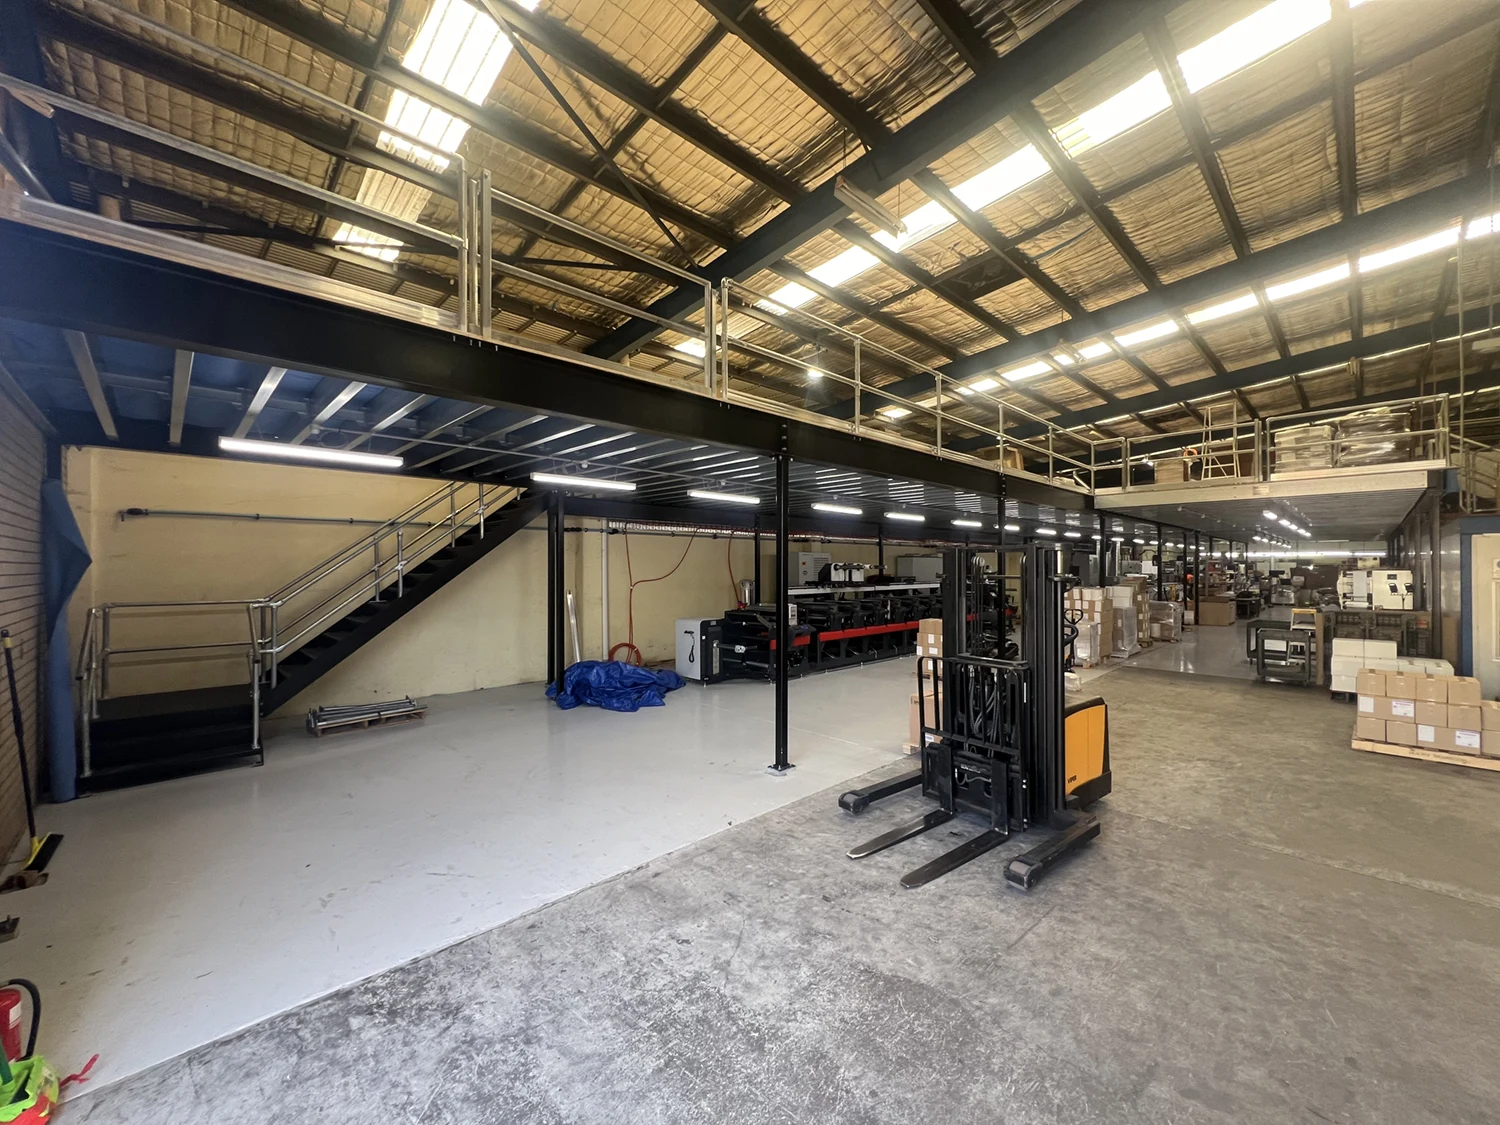
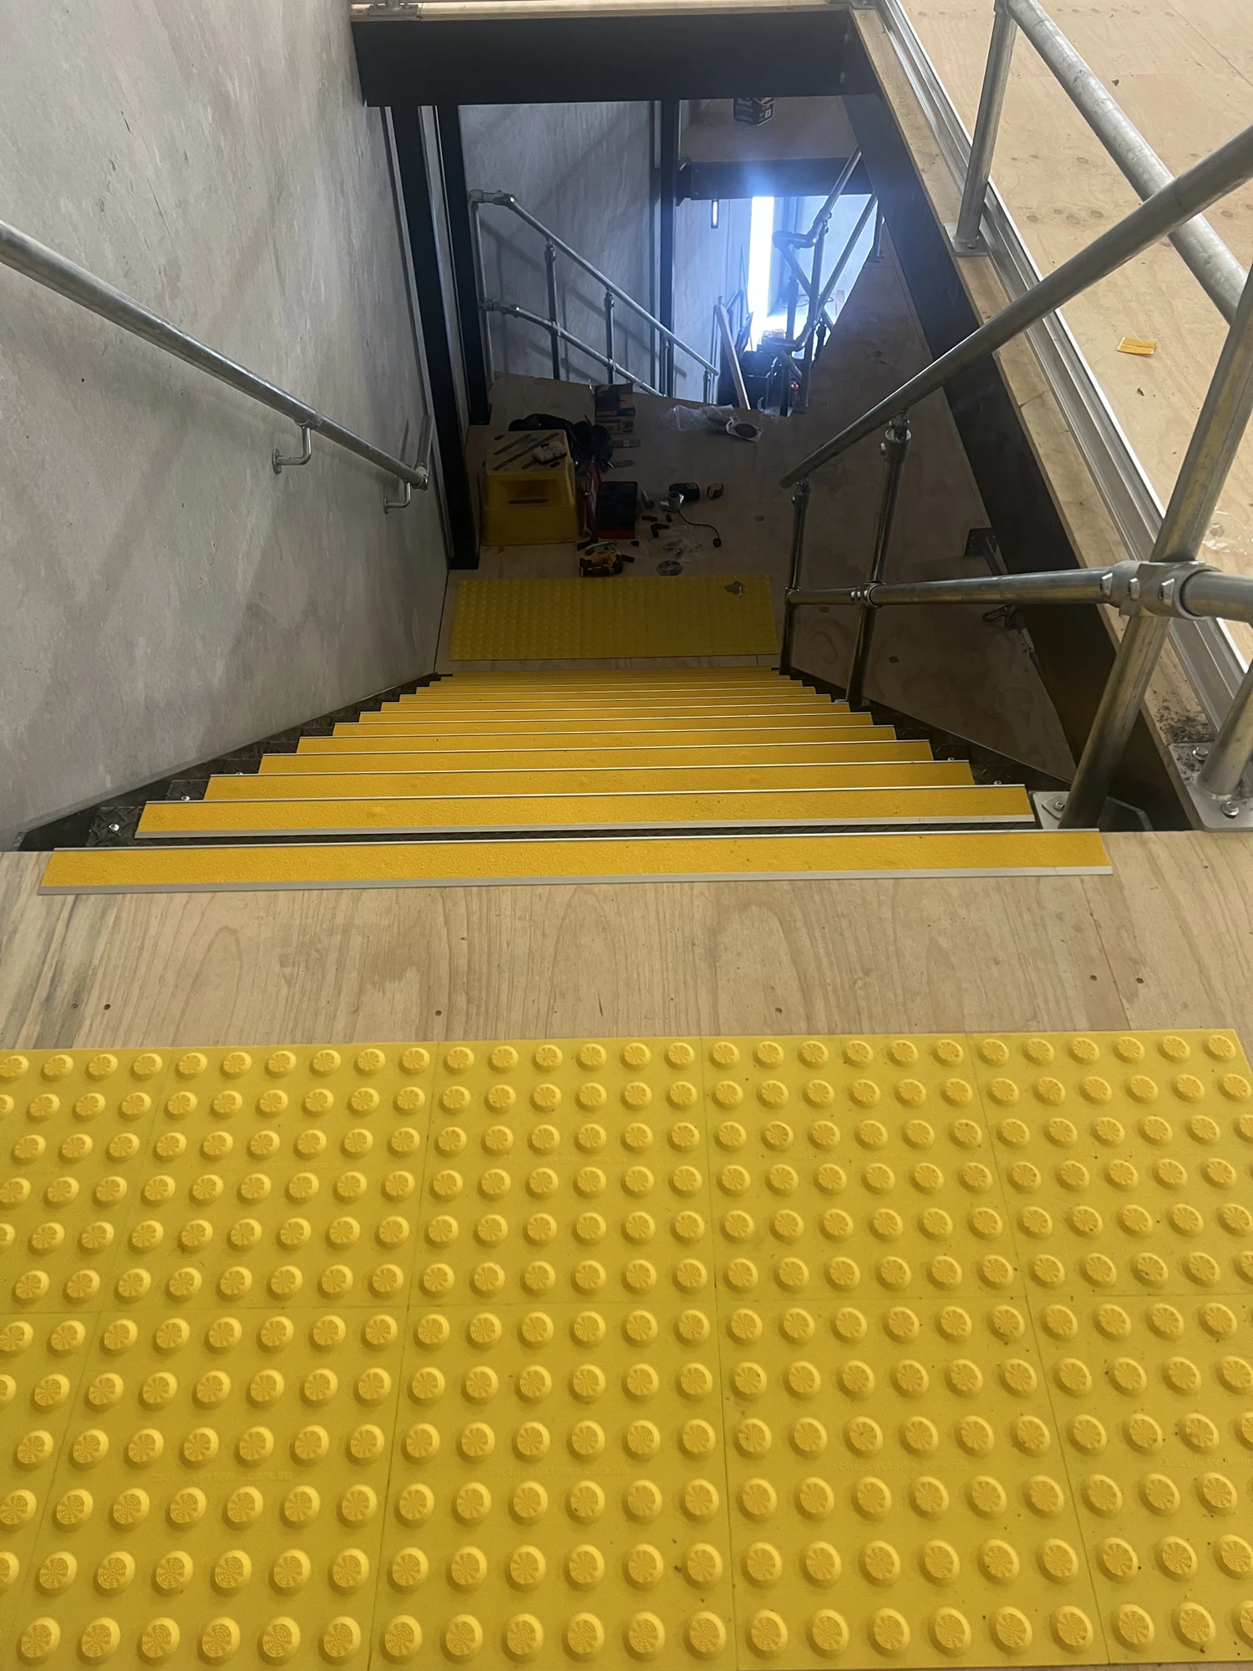
Factory Mezzanine Floors' custom-designed mezzanines take many forms.
Sort by: Products
Sort by: Industry
Factory Mezzanine Floors' custom-designed mezzanines take many forms.
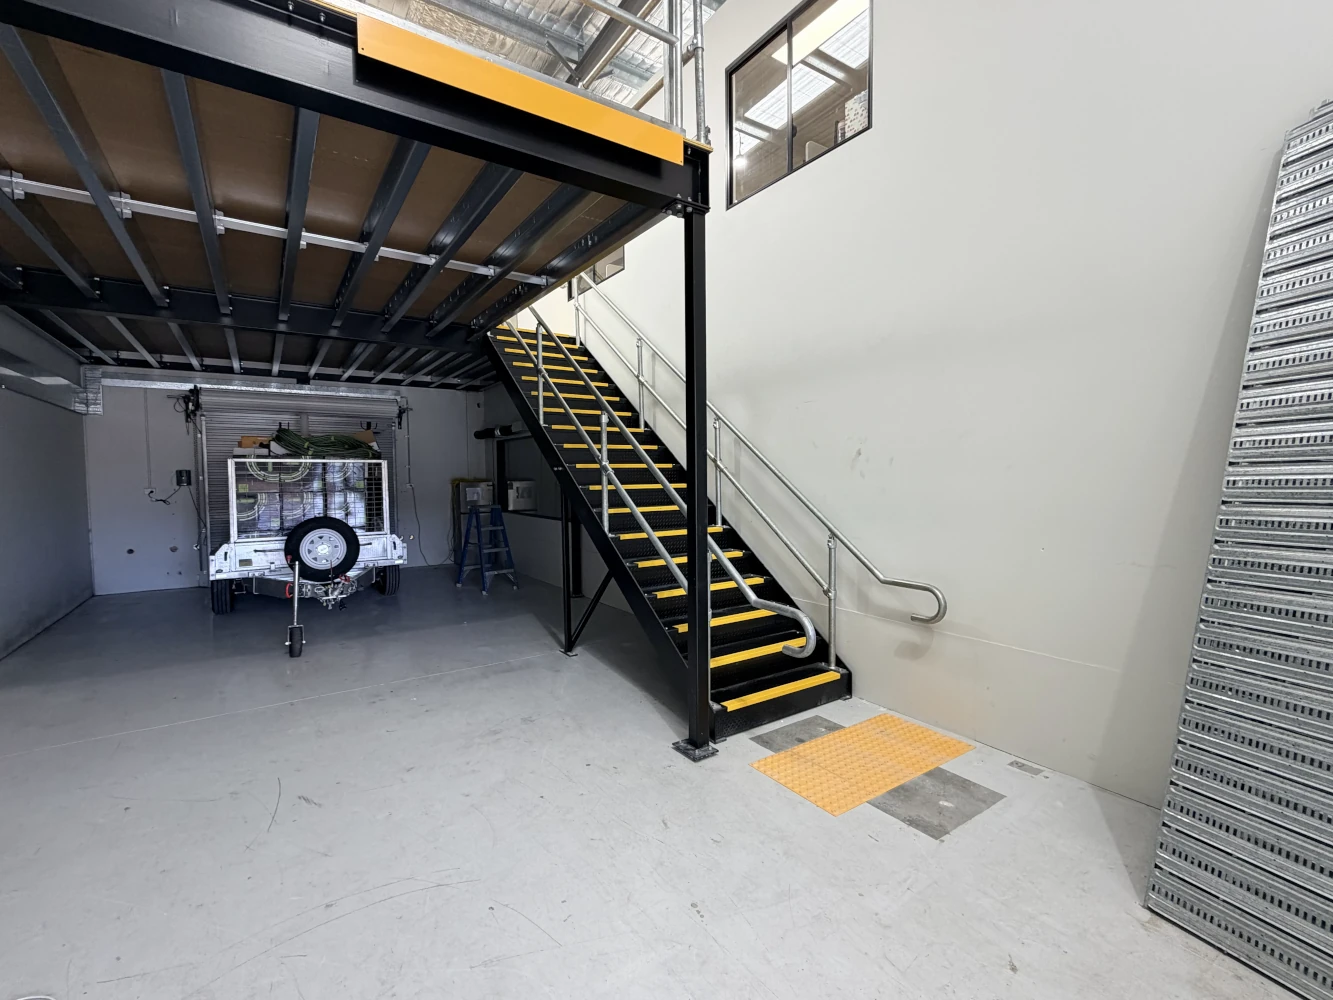
The factory had limited ground-floor storage, with equipment, vehicles and trailers competing for space. The unit was approximately 6.6 metres high, leaving valuable vertical space...
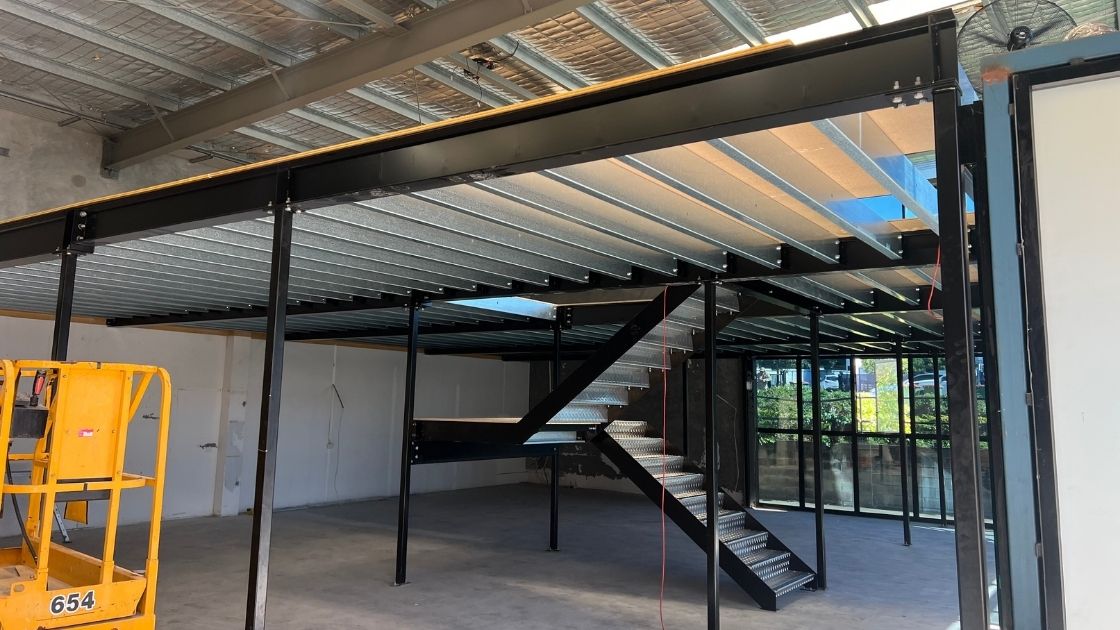
FMF installed an approximately 8m × 5.3m mezzanine with stairs and a pallet gate. The new floor allowed equipment and materials to be stored overhead,...
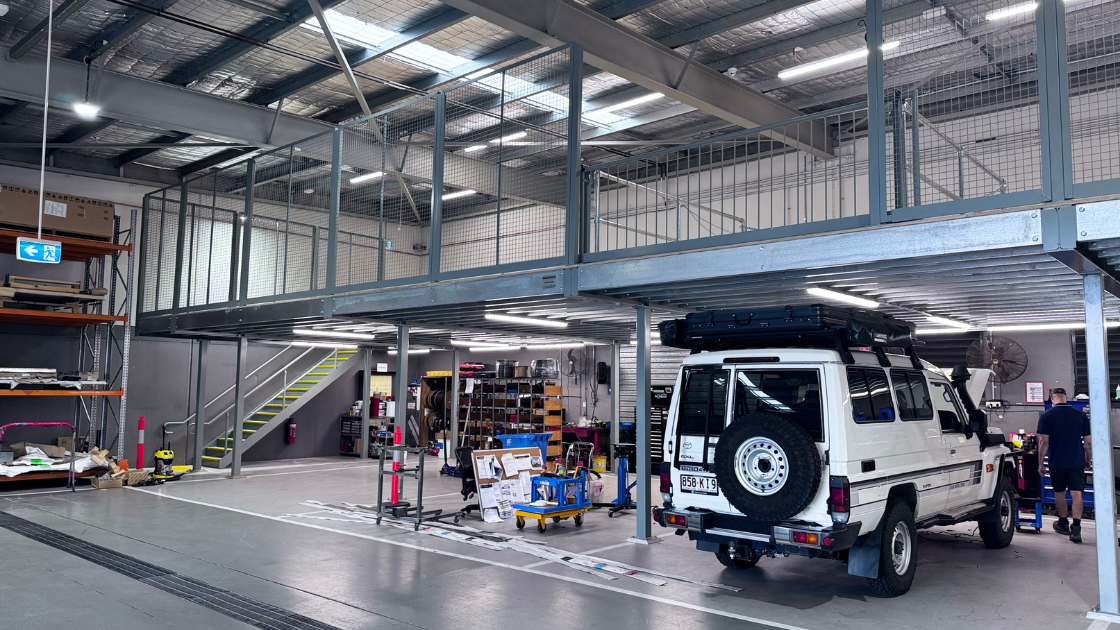
Needed more spare parts storage within an existing live workshop; regional freight delays meant more stock had to be held on site; the second mezzanine...
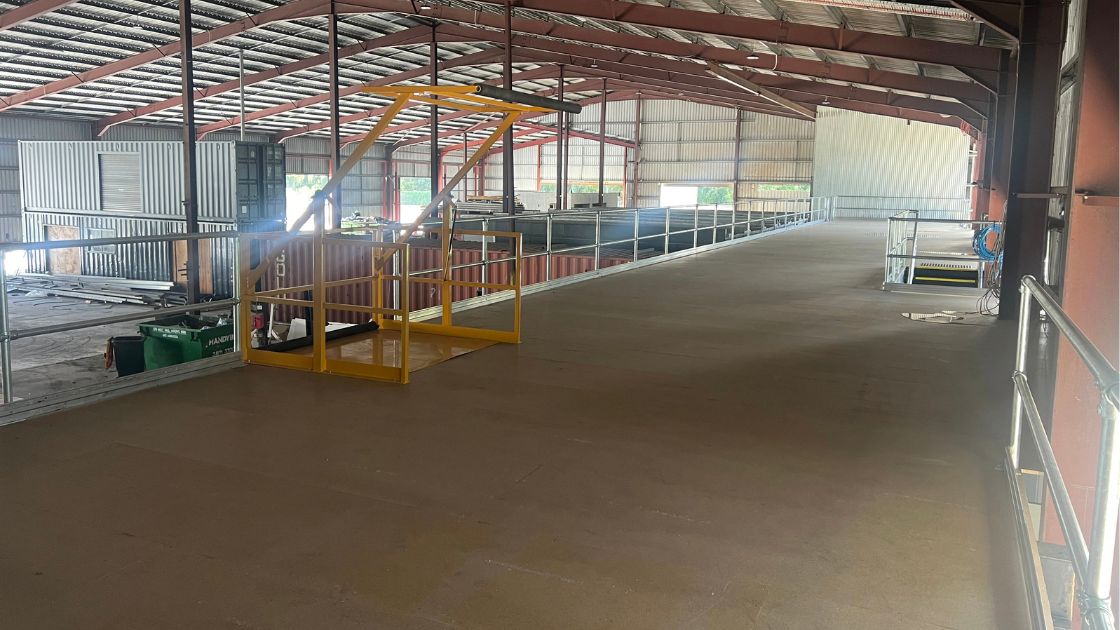
Delivered a second mezzanine for the site, covering 300m² of the existing workshop; included a 2.4m-high perimeter frame fence for added protection around the active...
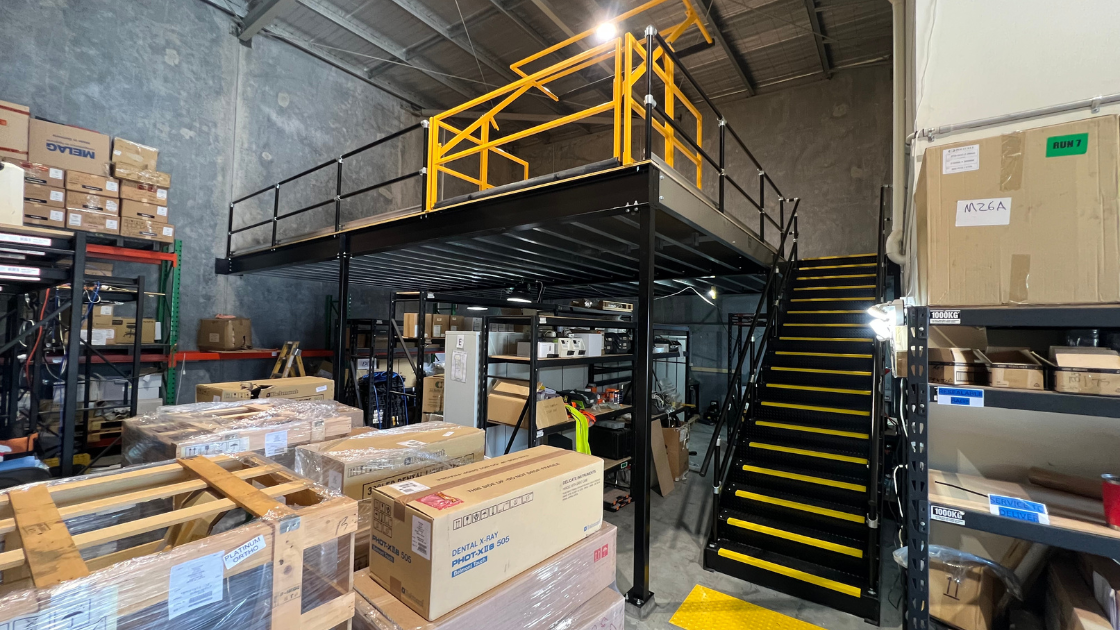
Bar Fridges Australia needed to relocate quickly after their warehouse arrangements became unstable. Their new Ballarat facility gave them a large open footprint, but not...
Relocation to a larger site on a state-controlled arterial road (separate approval pathway beyond council); needed an office-over-production layout with a central staircase that would...
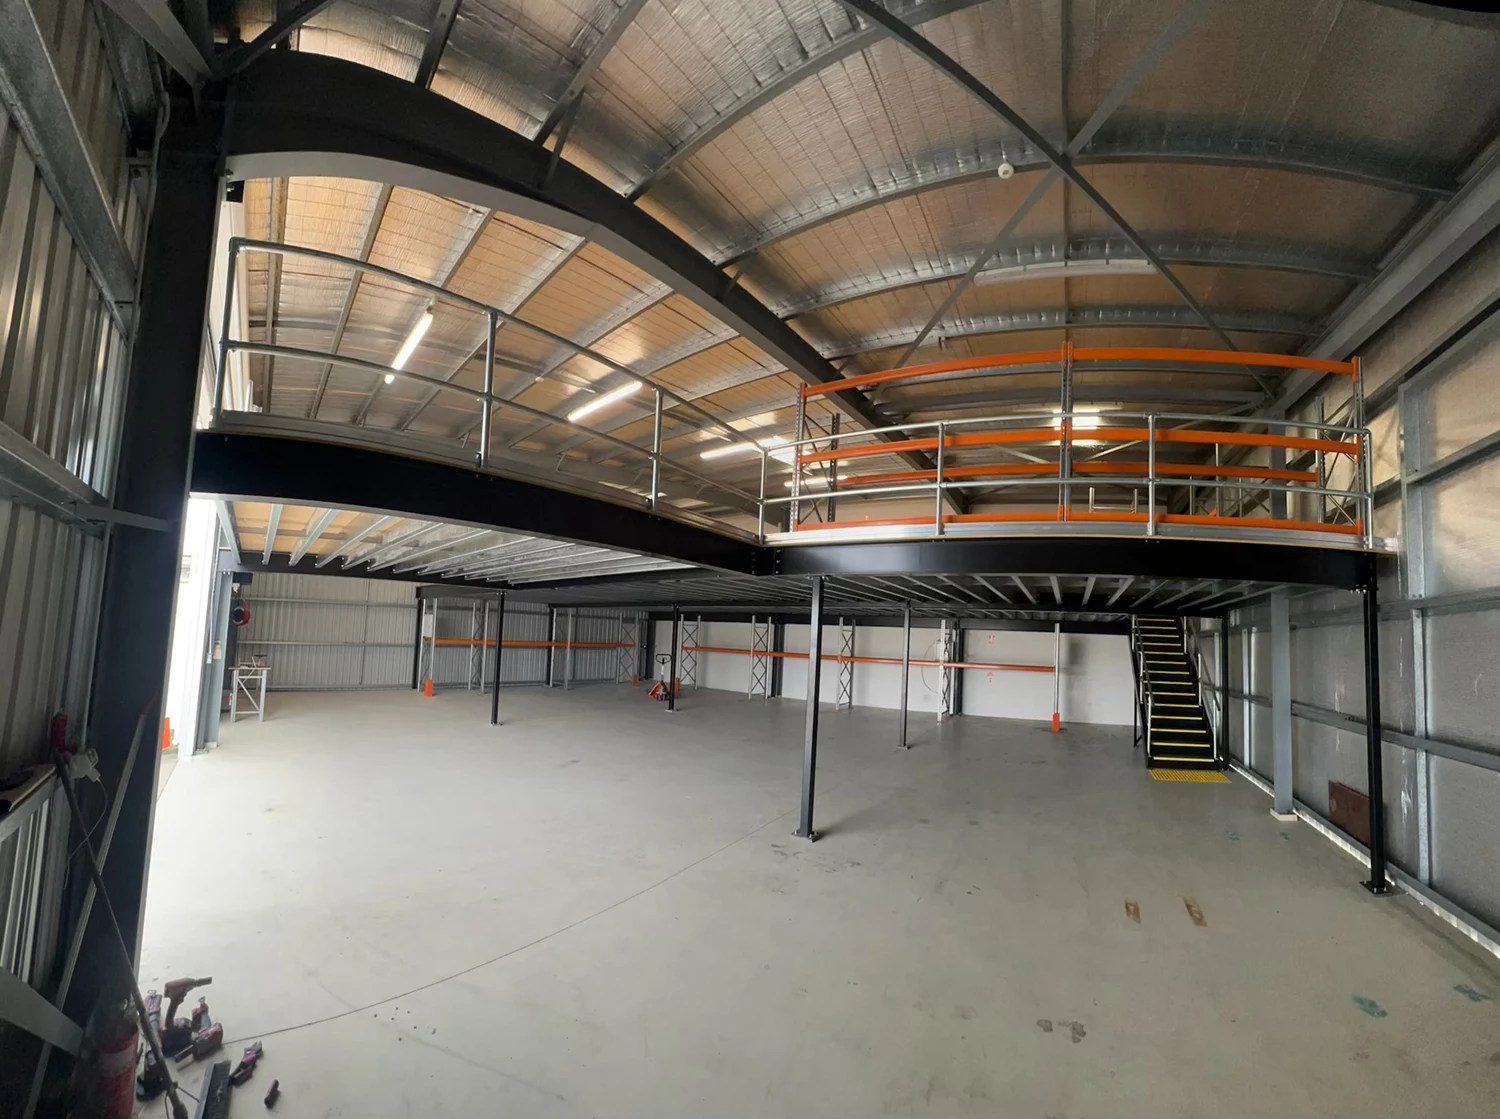
Client-signed 3D model to lock scope, geometry, and interfaces pre-fabrication; custom outriggers (“fingers”) and stiffeners welded across primary members to wrap the curved façade, precisely...
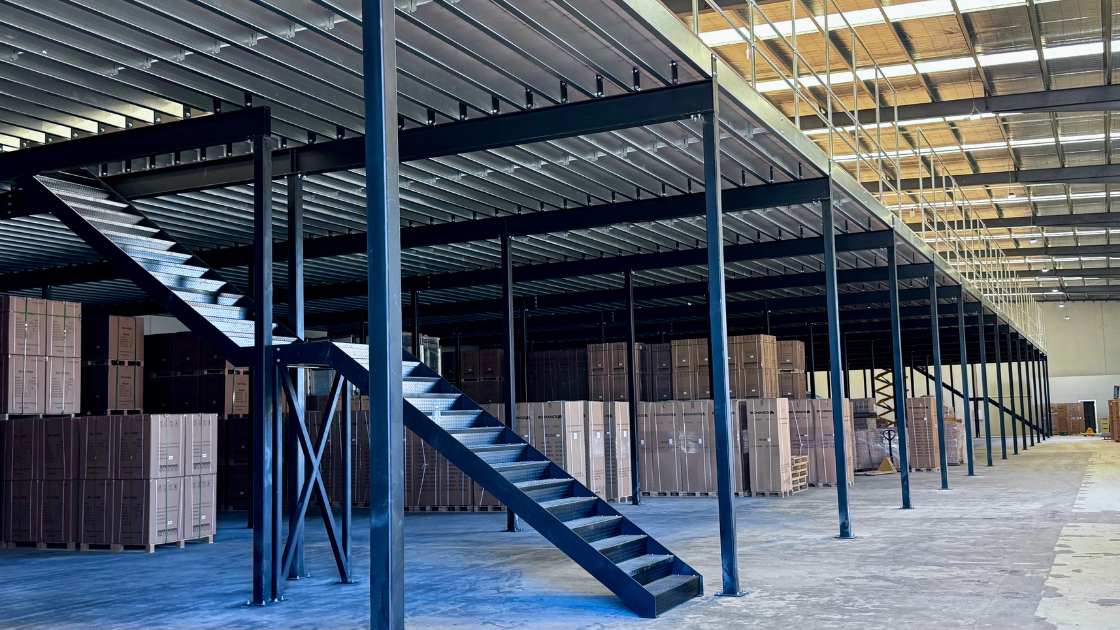
National road-transport refrigeration group moving into a new facility in a flood-prone area; needed high-capacity storage for heavy palletised spares; required a purpose-built spare parts...
45 m × 6 m structural mezzanine for heavy palletised goods; enclosed under-croft with EPS/refrigeration panels to form a dedicated spare parts department; mini roller...
Needed more space for spare parts storage to serve regional clients quickly; long freight delays from capital cities.
First project: 180 m2 mezzanine for workshop parts. Second project (planned): 500 m2 mezzanine for expanded spare parts storage.
Relocating to a new factory; needed large, enclosed production office with clear sightlines; integration with heavy printing equipment.
Built tall 400m2 mezzanine with glass walls, dual staircases, motorised pallet gates, hermetically sealed production space; coordinated with other trades for fit-out and load distribution.
Ran out of storage space; integrating mezzanine install with arrival of new large-scale printing machine.
Multiple mezzanines over time, plus large undercover area for container unloading; staged expansion plan.
Raw 600 m2 factory; needed multi-use facility approved by council for critical hospital backup systems.
Built two mezzanines (one two-storey), creating workshops, offices, breakout area, and racking; secured fast-track council approval.