
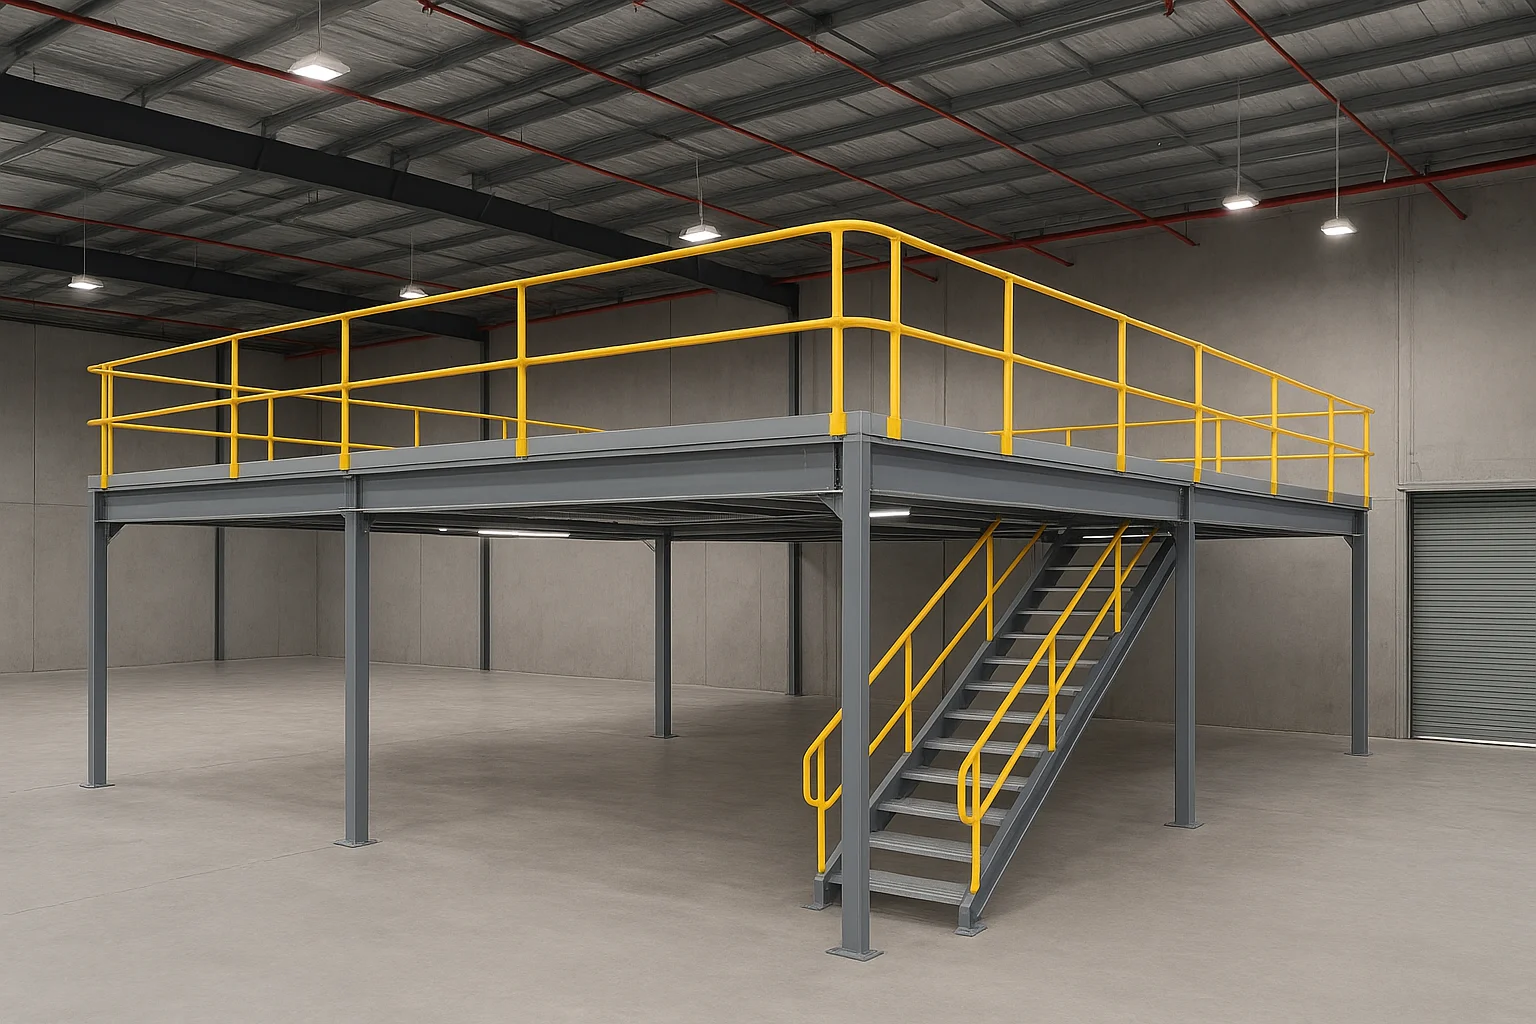
Adding a mezzanine floor is one of the smartest ways to unlock unused vertical space in warehouses, factories, and commercial facilities. But in Australia, you can’t just build a raised platform and call it a day—stringent building regulations govern mezzanine construction to ensure safety, compliance, and long-term usability.
If you’re considering a mezzanine for storage, office space, or production, it’s critical to understand how regulations apply. Non-compliance can mean fines, demolition orders, or even insurance issues if an incident occurs.
In this guide, we’ll break down the essential building regulations for mezzanine floors in Australia, with a particular focus on fire safety, engineering standards, and why professional design is non-negotiable.
Why Regulations Matter
Mezzanine floors might look straightforward, but from a regulatory standpoint, they’re treated as part of a building’s structure. That means they must comply with the National Construction Code (NCC), Australian Standards, and any additional state or local council requirements.
The key goals of regulation are to:
- Ensure the mezzanine is structurally sound.
- Provide safe access and egress for people.
- Minimise fire and safety risks.
- Protect the integrity of the building as a whole.
In other words, compliance isn’t just red tape—it’s about safeguarding your workforce, protecting assets, and ensuring smooth operations.
When Is a Mezzanine Classified as a Building Extension?
Not every raised platform is automatically classed as a mezzanine. The NCC defines a mezzanine as an intermediate floor within a room, not extending across the entire floor plate. However, depending on size and use, a mezzanine can be treated as an additional storey.
Key factors that influence classification include:
- Floor Area: If the mezzanine exceeds a certain percentage of the floor below, it may be deemed a separate level.
- Usage: Storage mezzanines have different compliance requirements compared to office or production mezzanines.
- Occupancy: A floor designed for heavy foot traffic (e.g., office use) requires stricter fire safety and access measures than one for static storage.
This classification is important because it impacts design obligations, permits, and approval pathways.
Structural Engineering Requirements
Structural safety is the cornerstone of mezzanine regulations. A mezzanine must be engineered to handle not just the load of the floor itself, but also:
- Live loads (people, machinery, equipment).
- Point loads (shelving units, pallet racking).
- Dynamic loads (moving forklifts or trolleys on reinforced mezzanines).
Australian Standard AS 1170 outlines minimum design loads, and engineers must ensure compliance through detailed calculations and certification.
Some typical design considerations include:
- Column spacing and beam strength for optimal load distribution.
- Deflection limits to prevent excessive floor movement.
- Connection detailing between mezzanine and existing building structure.
Cutting corners on engineering isn’t an option—an under-designed mezzanine poses serious safety risks and won’t pass inspection.
Fire Safety Compliance
Fire safety is where mezzanine regulations become particularly complex—and critically important. The NCC has clear rules designed to reduce the risk of fire spreading and ensure people can evacuate safely.
Key Fire Safety Considerations:
Fire Rating of Materials
- Walls, floors, and ceilings may need specific fire-resistant materials depending on the mezzanine’s classification and use.
- Fire-rated enclosures may be required around staircases or lift shafts.
Sprinkler Systems & Alarms
- Adding a mezzanine can change fire dynamics in a building, requiring alterations to existing sprinkler layouts.
- Smoke detection and alarm systems must cover mezzanine areas effectively.
Exits & Egress Routes
- Occupants must be able to exit the mezzanine quickly and safely.
- Depending on floor size and occupancy, more than one exit route may be required.
Travel Distances
- The NCC specifies maximum distances a person can travel to reach a fire exit. A poorly designed mezzanine can easily breach these limits if not planned correctly.
Why Fire Engineering Matters
In larger or more complex mezzanine projects, fire engineering reports may be required. These are detailed studies prepared by fire engineers to assess risks and demonstrate compliance with performance-based NCC provisions.
For example, a fire engineer might recommend specific sprinkler coverage, smoke exhaust systems, or protected stairways as alternatives to prescriptive code requirements.
In practical terms, this expertise can mean the difference between approval and rejection of your mezzanine project.
Access & Safety Regulations
Beyond structural and fire safety, mezzanines must meet specific access and safety standards. These include:
- Stair Design: Stairs must comply with AS 1657 (Fixed Platforms, Walkways, Stairways and Ladders). This covers dimensions, handrails, tread depths, and riser heights.
- Handrails & Guardrails: Any edge exposed to a drop requires compliant guardrails to prevent falls.
- Floor Surfaces: Non-slip flooring is essential in areas with foot traffic or machinery.
- Accessibility: Depending on use, mezzanines may also require disability access provisions under the Disability Discrimination Act.
Approval Process
Installing a mezzanine almost always requires building approval or a permit from the relevant local authority. The process generally involves:
- Concept & Feasibility – Early consultation with engineers and designers.
- Design & Documentation – Preparation of structural drawings, fire engineering reports, and compliance documentation.
- Application Submission – Lodging plans with council or a private certifier.
- Approval & Certification – Formal approval to commence construction.
- Final Inspection – Verification that the mezzanine has been built in accordance with approved plans.
Trying to bypass this process is risky—unapproved mezzanines can lead to fines, forced removal, and insurance complications.
Common Mistakes to Avoid
Many businesses run into compliance headaches because they underestimate the complexity of mezzanine regulations. Common pitfalls include:
- Treating a mezzanine as “temporary” and assuming no approval is needed.
- Ignoring fire safety requirements until late in the design phase.
- Overloading mezzanine structures with racking or machinery beyond their engineered capacity.
- Poorly planned stairs and access points that fail to meet code.
Avoiding these mistakes starts with engaging qualified professionals from the outset.
Why Professional Expertise Is Essential
At first glance, a mezzanine seems like a simple project: columns, beams, flooring, and stairs. But in reality, every design decision has regulatory implications.
That’s why partnering with a professional mezzanine builder—and leveraging engineering and fire safety expertise—is critical. It ensures that:
- Your mezzanine complies with all relevant Australian Standards and NCC requirements.
- Fire risks are properly managed through design and engineering solutions.
- Approval processes are smoother and faster, minimising project delays.
- The structure delivers long-term functionality and safety without compromise.
Understanding building regulations for mezzanine floors in Australia isn’t just about ticking boxes. It’s about ensuring safety, compliance, and peace of mind for business owners and employees alike.
Fire safety and engineering play especially important roles—overlooking them can derail your project, increase costs, or worse, create hazards.
The smartest approach? Treat compliance as part of the design process, not an afterthought. With expert guidance, your mezzanine will not only maximise space but also meet every regulatory requirement with confidence.
- How to Maintain Your Mezzanine Floor for Maximum Longevity
- Ways to Reconfigure Your Mezzanine Floor as Your Business Grows
- Before & After: Transforming Warehouse Layouts with Mezzanine Floors
- How a Mezzanine Floor Increased Productivity by 40%
- Common Mistakes to Avoid When Installing a Mezzanine Floor
- Mezzanine Floors vs. Relocation: Which Saves More Money?
- 5 Signs Your Business Needs a Mezzanine Floor
- The Importance of Professional Engineering in Mezzanine Design
- How to Ensure Your Mezzanine Floor Meets Fire Safety Standards in Australia
- How to Ensure Your Mezzanine Floor Meets Fire Safety Standards