Projects
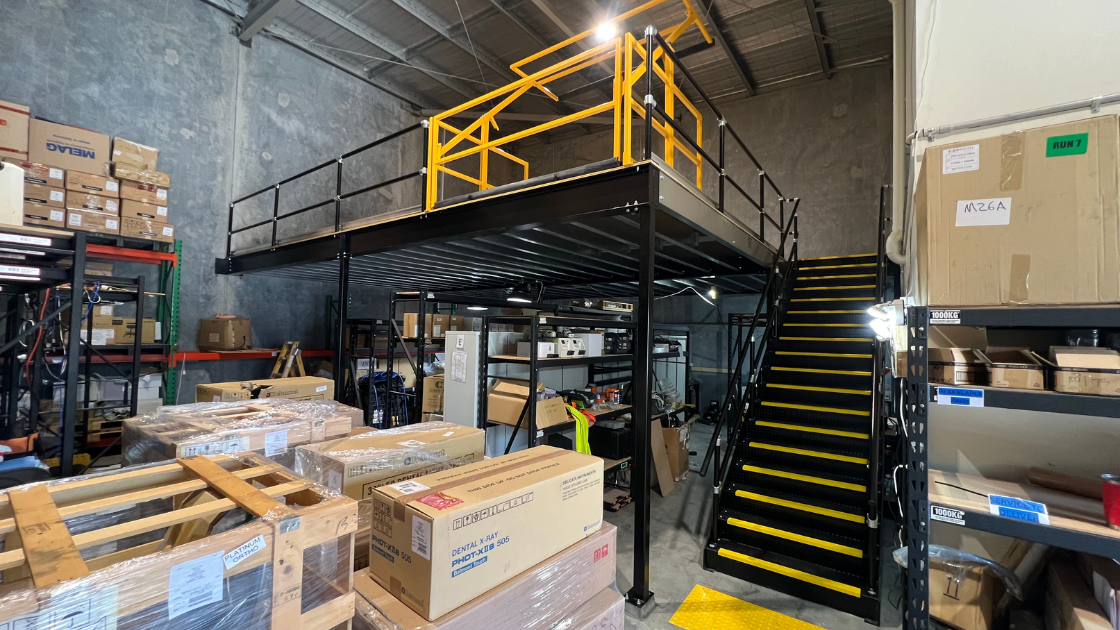
Factory Mezzanine Floors' custom-designed mezzanines take many forms.
Sort by: Products
Sort by: Industry
Factory Mezzanine Floors' custom-designed mezzanines take many forms.
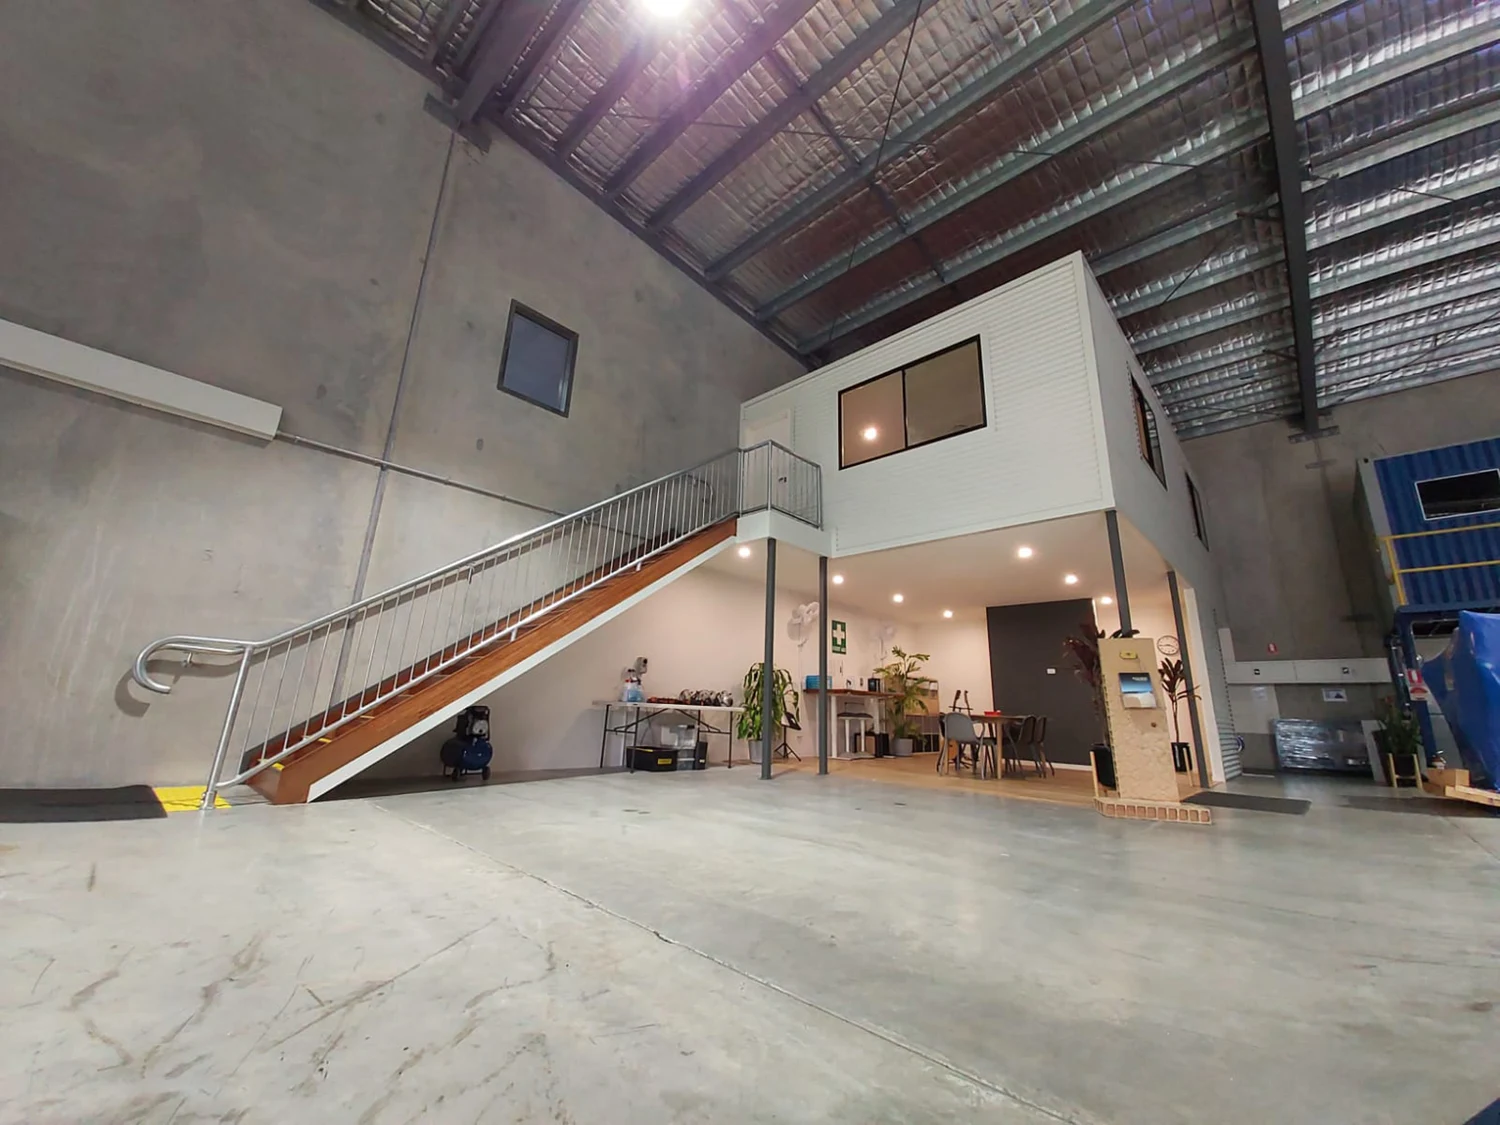
Ran out of office space; needed operational staff closer to warehouse; required high-quality facilities matching main building.
Built mezzanine office over existing toilet block; modernised facilities with lunchroom, kitchenette, TVs, power, fresh air delivery, and custom timber stairs with colourbond sheeting.
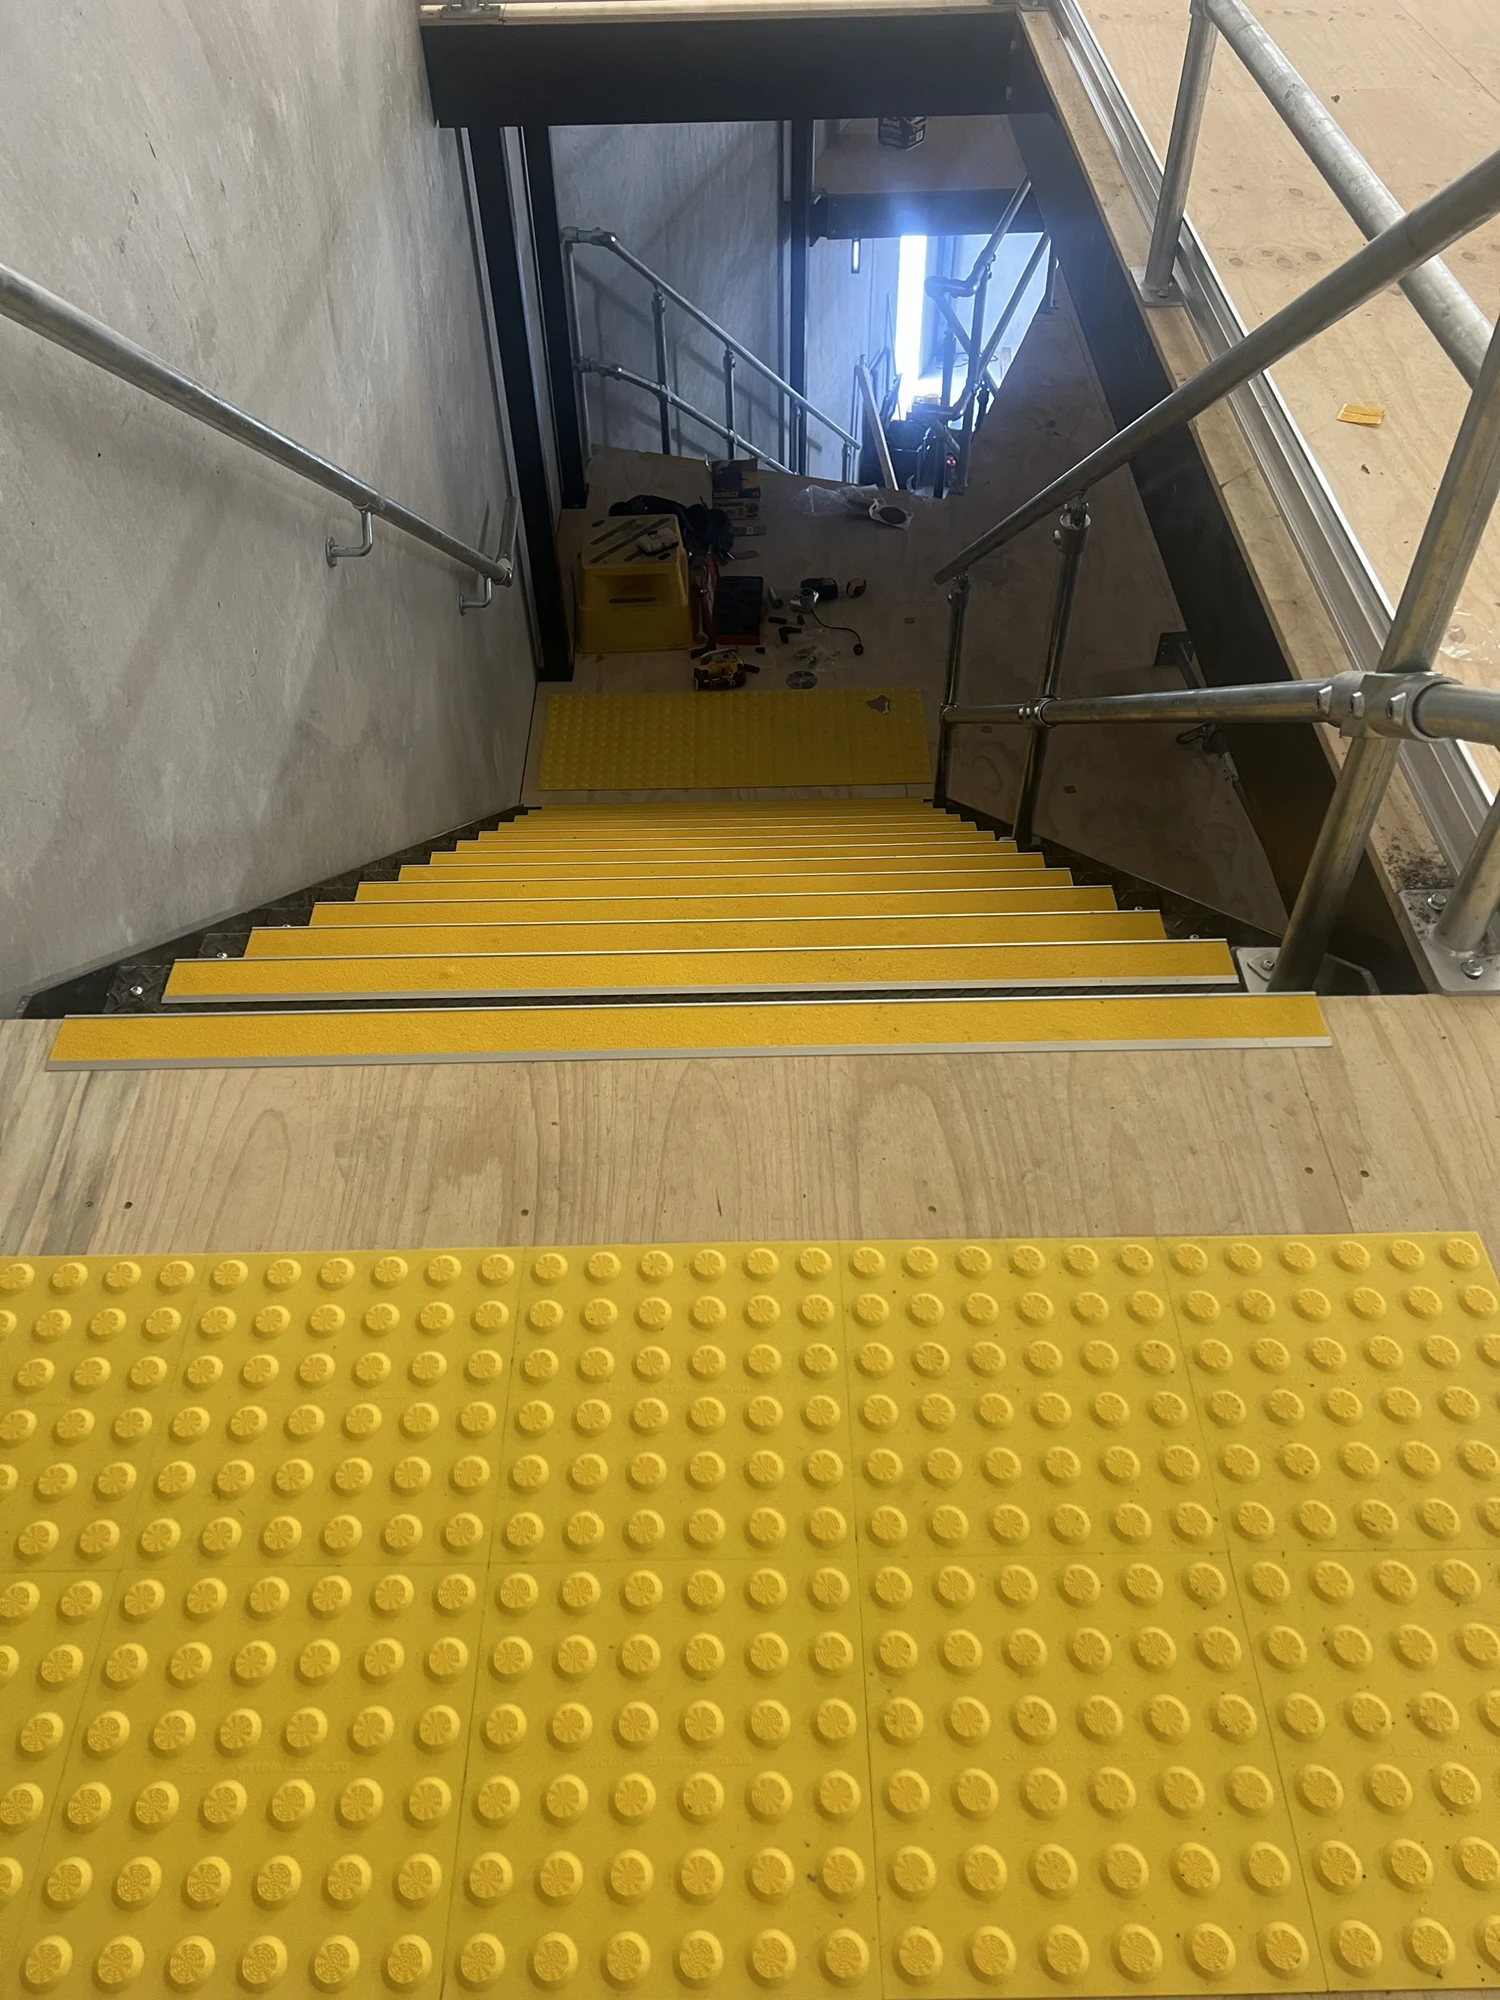
Raw 600 m2 factory; needed multi-use facility approved by council for critical hospital backup systems.
Built two mezzanines (one two-storey), creating workshops, offices, breakout area, and racking; secured fast-track council approval.