Projects
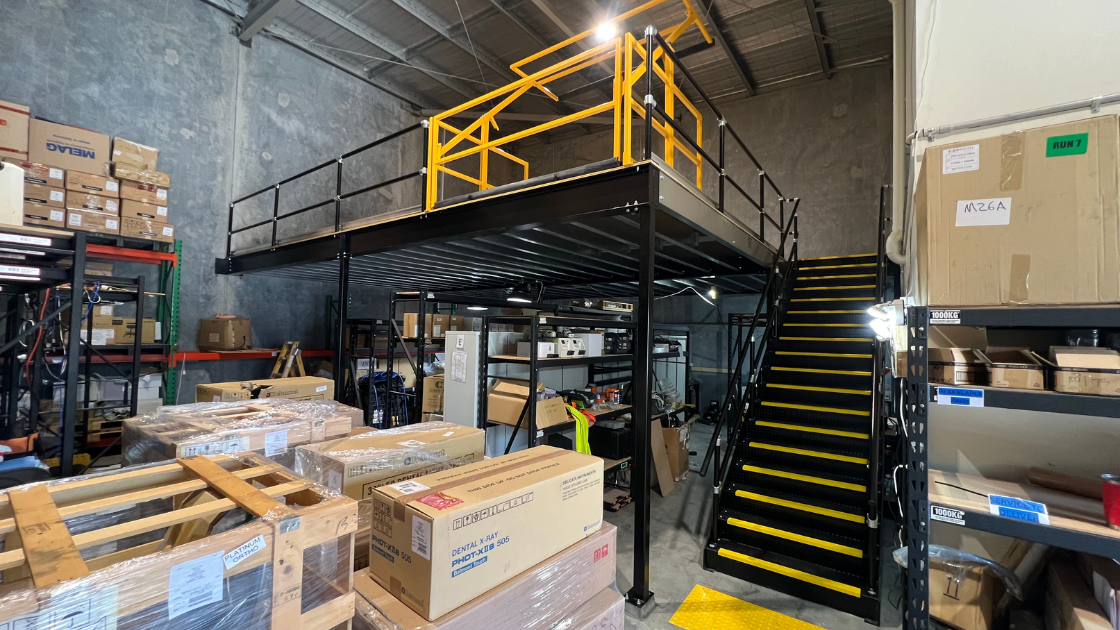
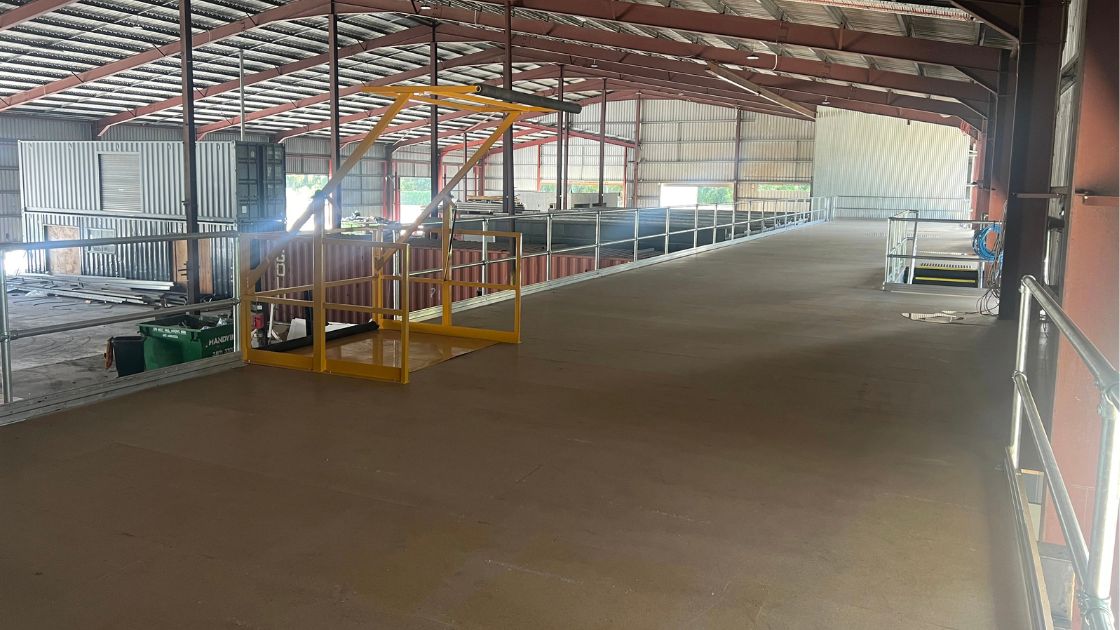
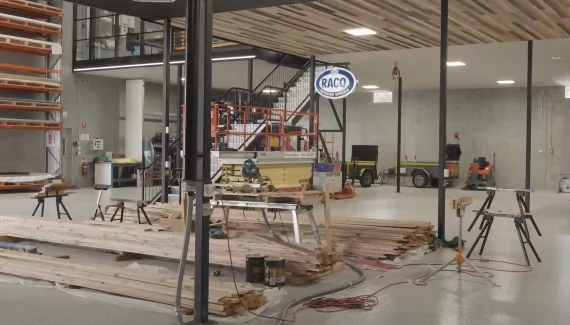
Factory Mezzanine Floors' custom-designed mezzanines take many forms.
Sort by: Products
Sort by: Industry
Factory Mezzanine Floors' custom-designed mezzanines take many forms.
National road-transport refrigeration group moving into a new facility in a flood-prone area; needed high-capacity storage for heavy palletised spares; required a purpose-built spare parts...
45 m × 6 m structural mezzanine for heavy palletised goods; enclosed under-croft with EPS/refrigeration panels to form a dedicated spare parts department; mini roller...
Relocating to a new factory; needed large, enclosed production office with clear sightlines; integration with heavy printing equipment.
Built tall 400m2 mezzanine with glass walls, dual staircases, motorised pallet gates, hermetically sealed production space; coordinated with other trades for fit-out and load distribution.