Projects
Factory Mezzanine Floors' custom-designed mezzanines take many forms.
Sort by: Products
Sort by: Industry
Factory Mezzanine Floors' custom-designed mezzanines take many forms.
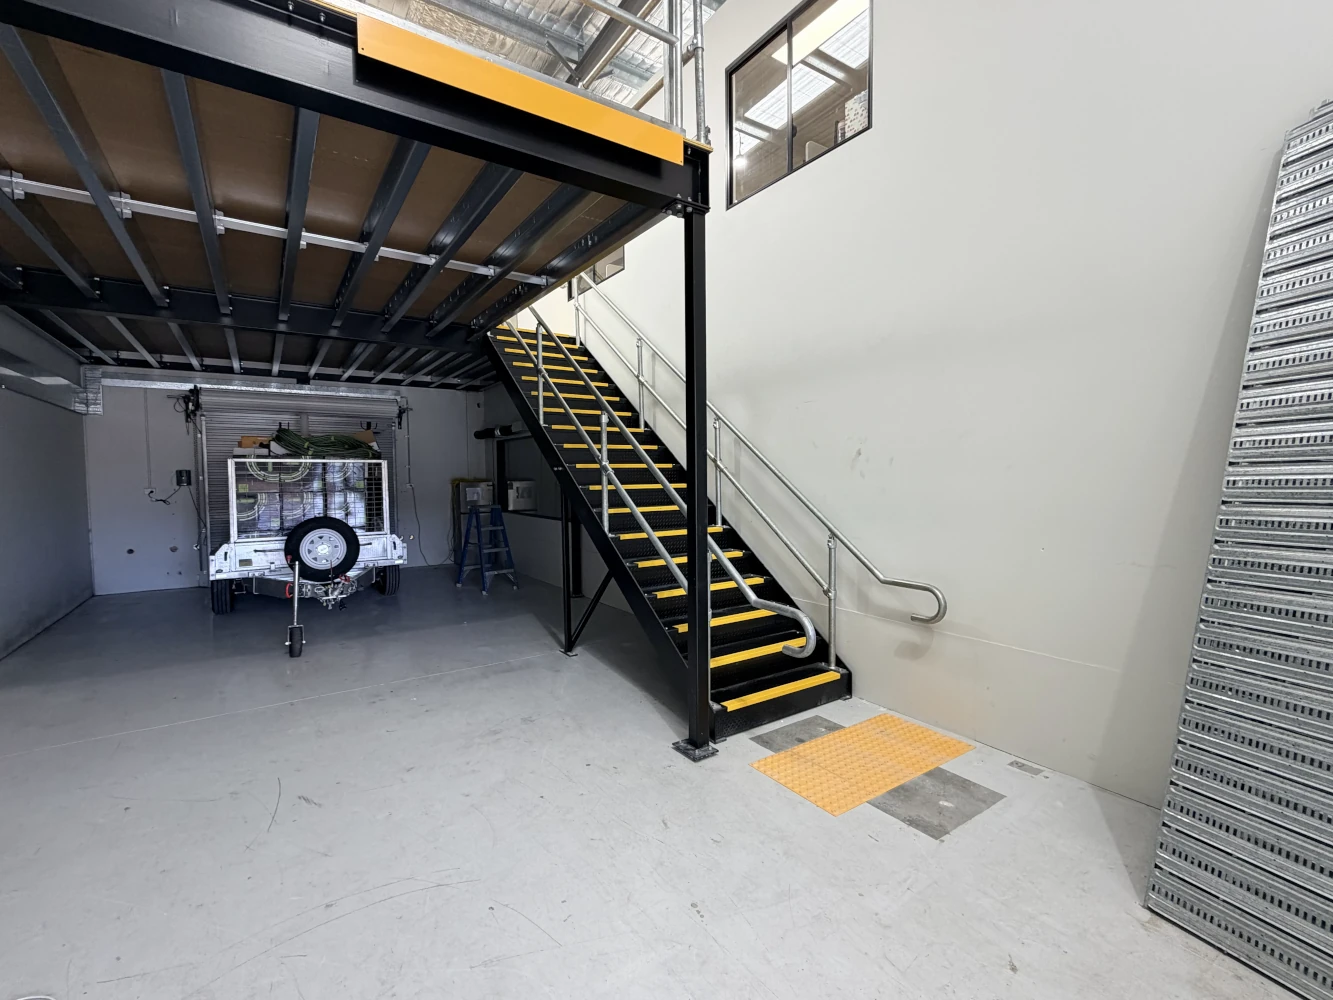
The factory had limited ground-floor storage, with equipment, vehicles and trailers competing for space. The unit was approximately 6.6 metres high, leaving valuable vertical space...
FMF installed an approximately 8m × 5.3m mezzanine with stairs and a pallet gate. The new floor allowed equipment and materials to be stored overhead,...
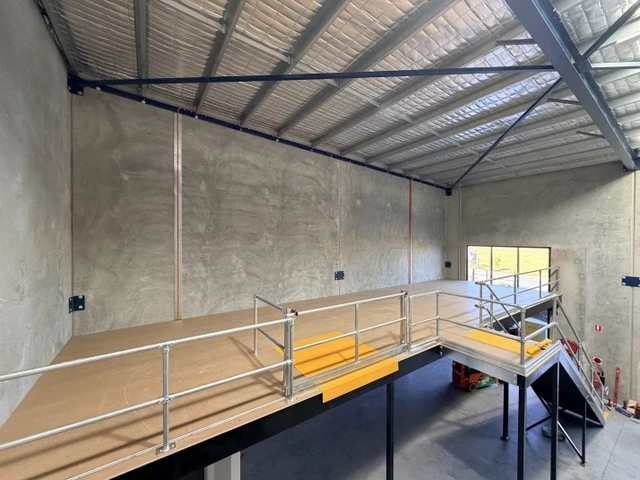
The newly purchased factory was vacant and needed to offer more usable space before being advertised to prospective tenants.
FMF installed an approximately 16m × 4m mezzanine, adding substantial floor space within the existing building and improving its suitability for future commercial tenants.
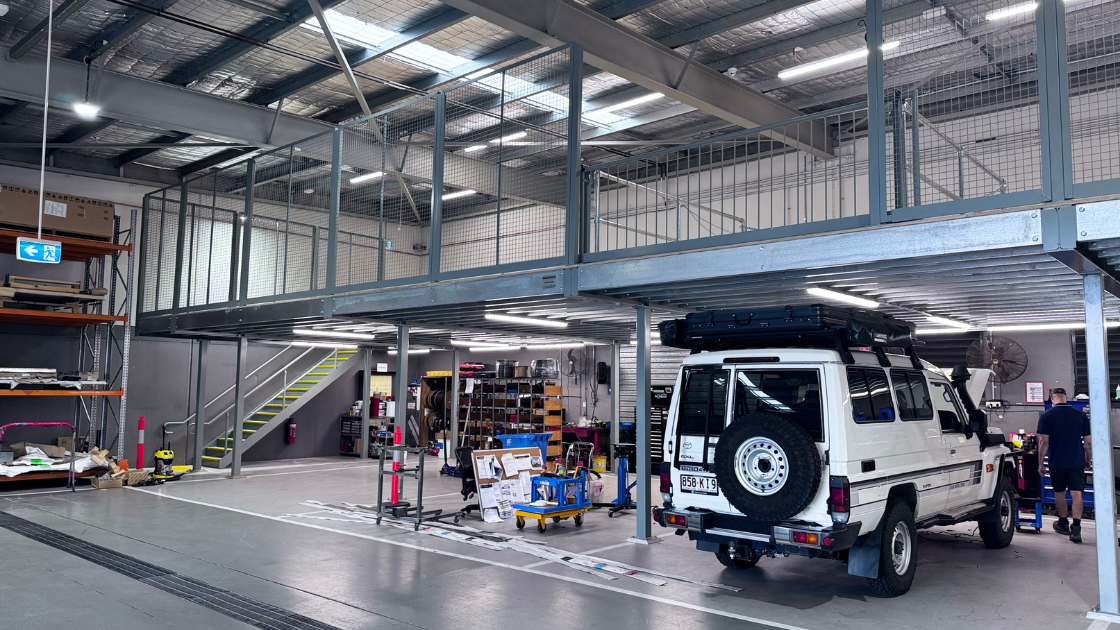
Needed more spare parts storage within an existing live workshop; regional freight delays meant more stock had to be held on site; the second mezzanine...
Delivered a second mezzanine for the site, covering 300m² of the existing workshop; included a 2.4m-high perimeter frame fence for added protection around the active...
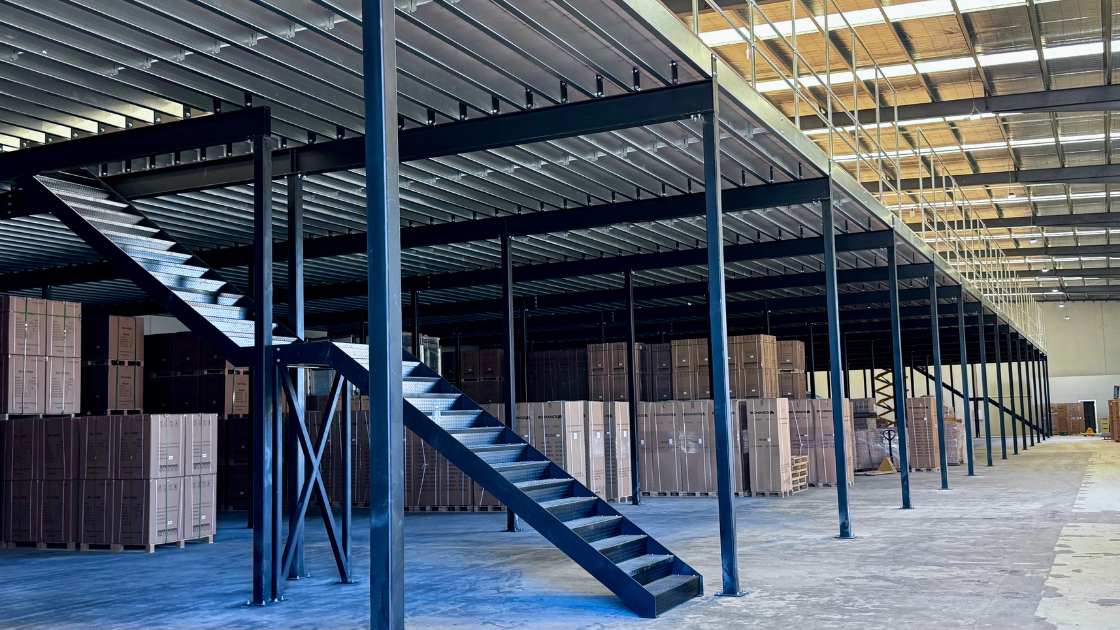
Bar Fridges Australia needed to relocate quickly after their warehouse arrangements became unstable. Their new Ballarat facility gave them a large open footprint, but not...
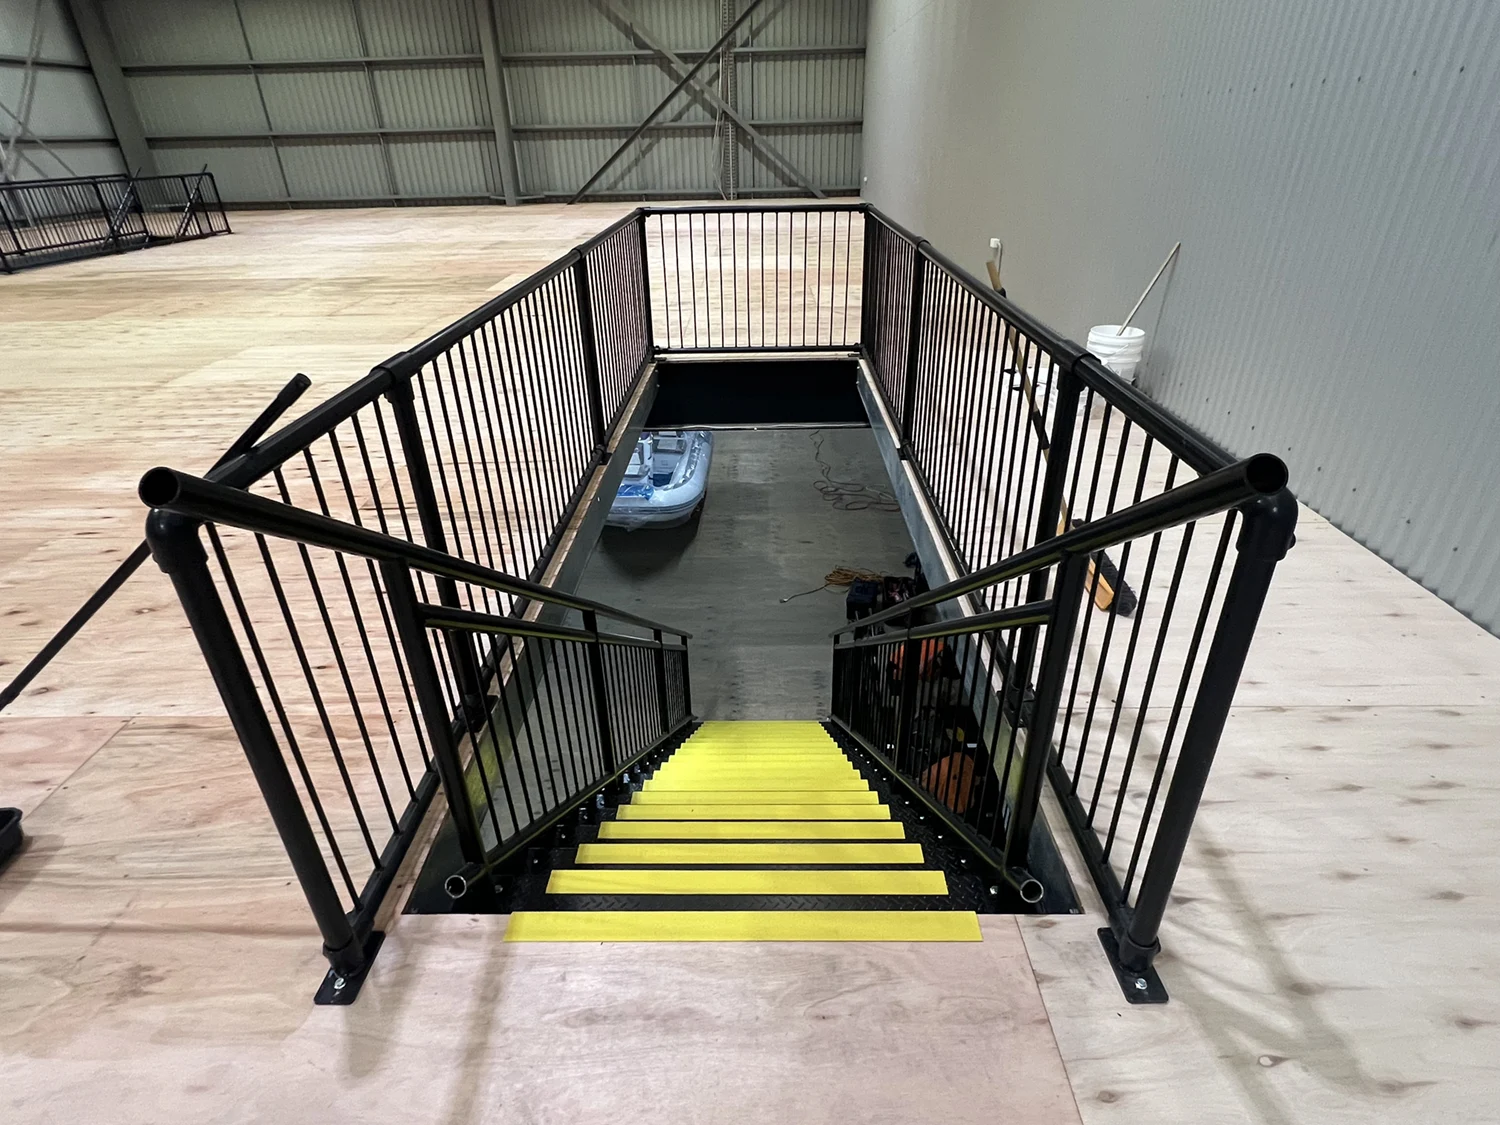
Sirocco Marine, a growing marine retailer, needed more space to display and store its expanding range of inflatable boats and parts - from luxury yacht...
FMF built a 500 m2 mezzanine above the existing showroom floor, effectively doubling the usable space. The design supported both storage and showroom needs, allowing...