Projects
Factory Mezzanine Floors' custom-designed mezzanines take many forms.
Sort by: Products
Sort by: Industry
Factory Mezzanine Floors' custom-designed mezzanines take many forms.
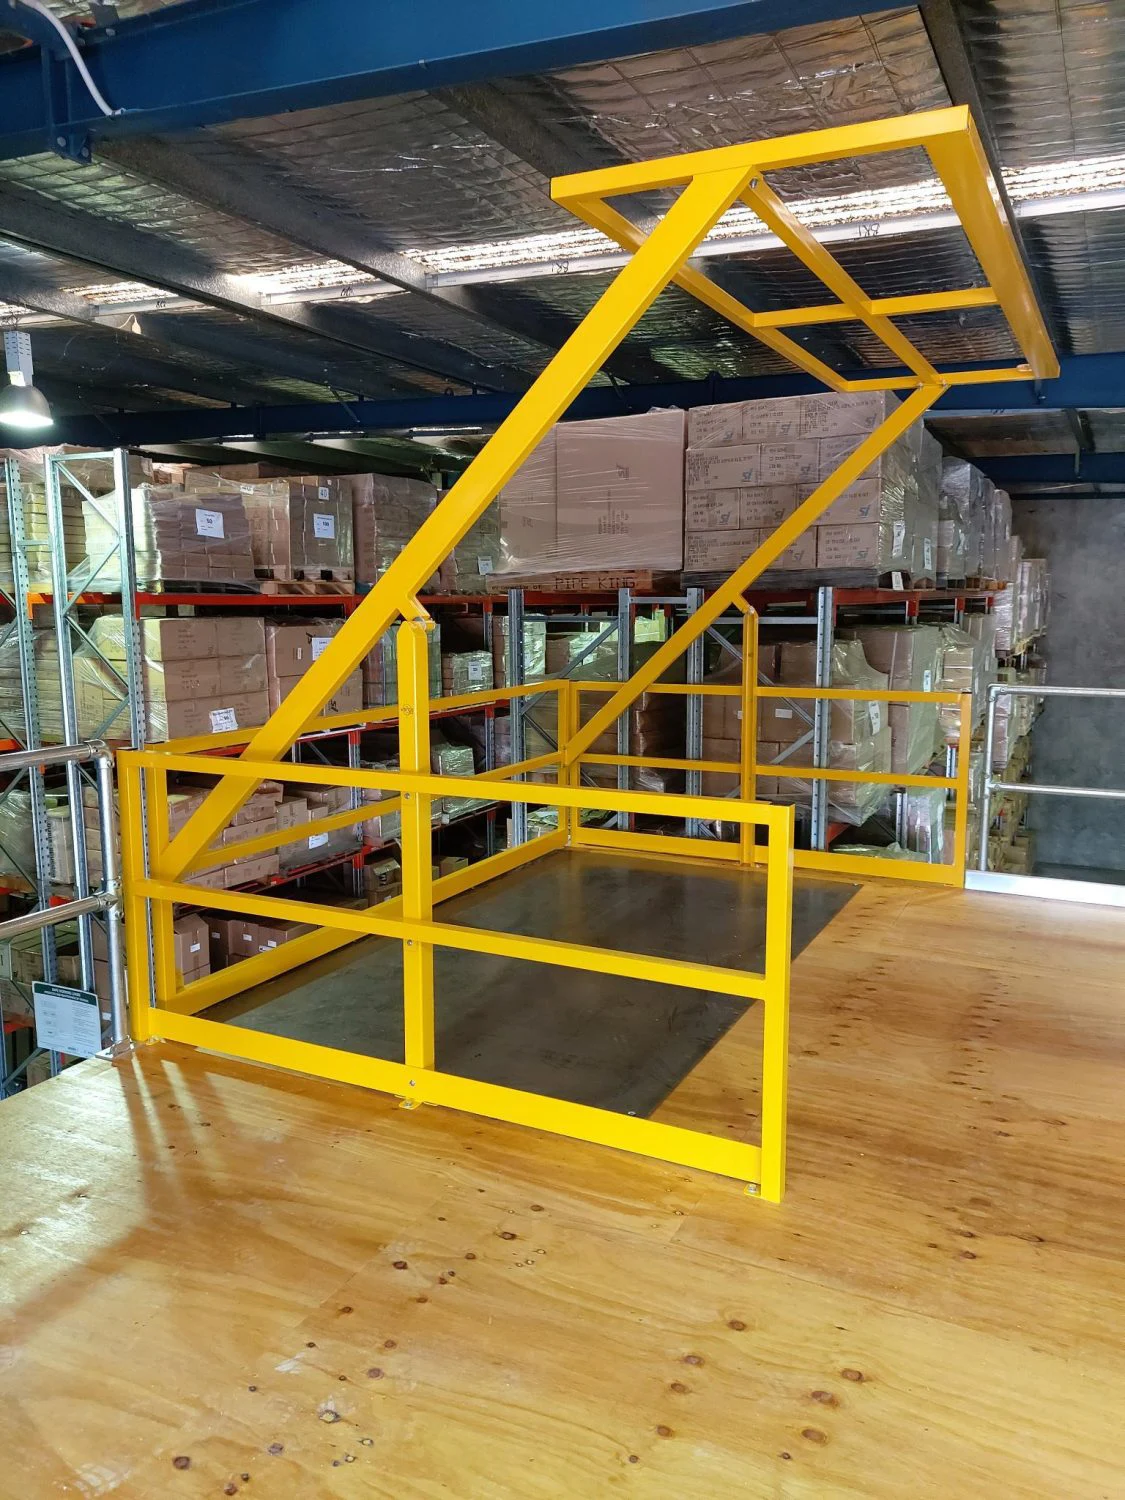
Ran out of storage space; storing goods outside under tarps; heavy steel pallets required high load capacity.
Engineered 1-tonne/m2 mezzanine with concrete foundations tied into existing office stairs; installed pallet gates and balustrades for safety.
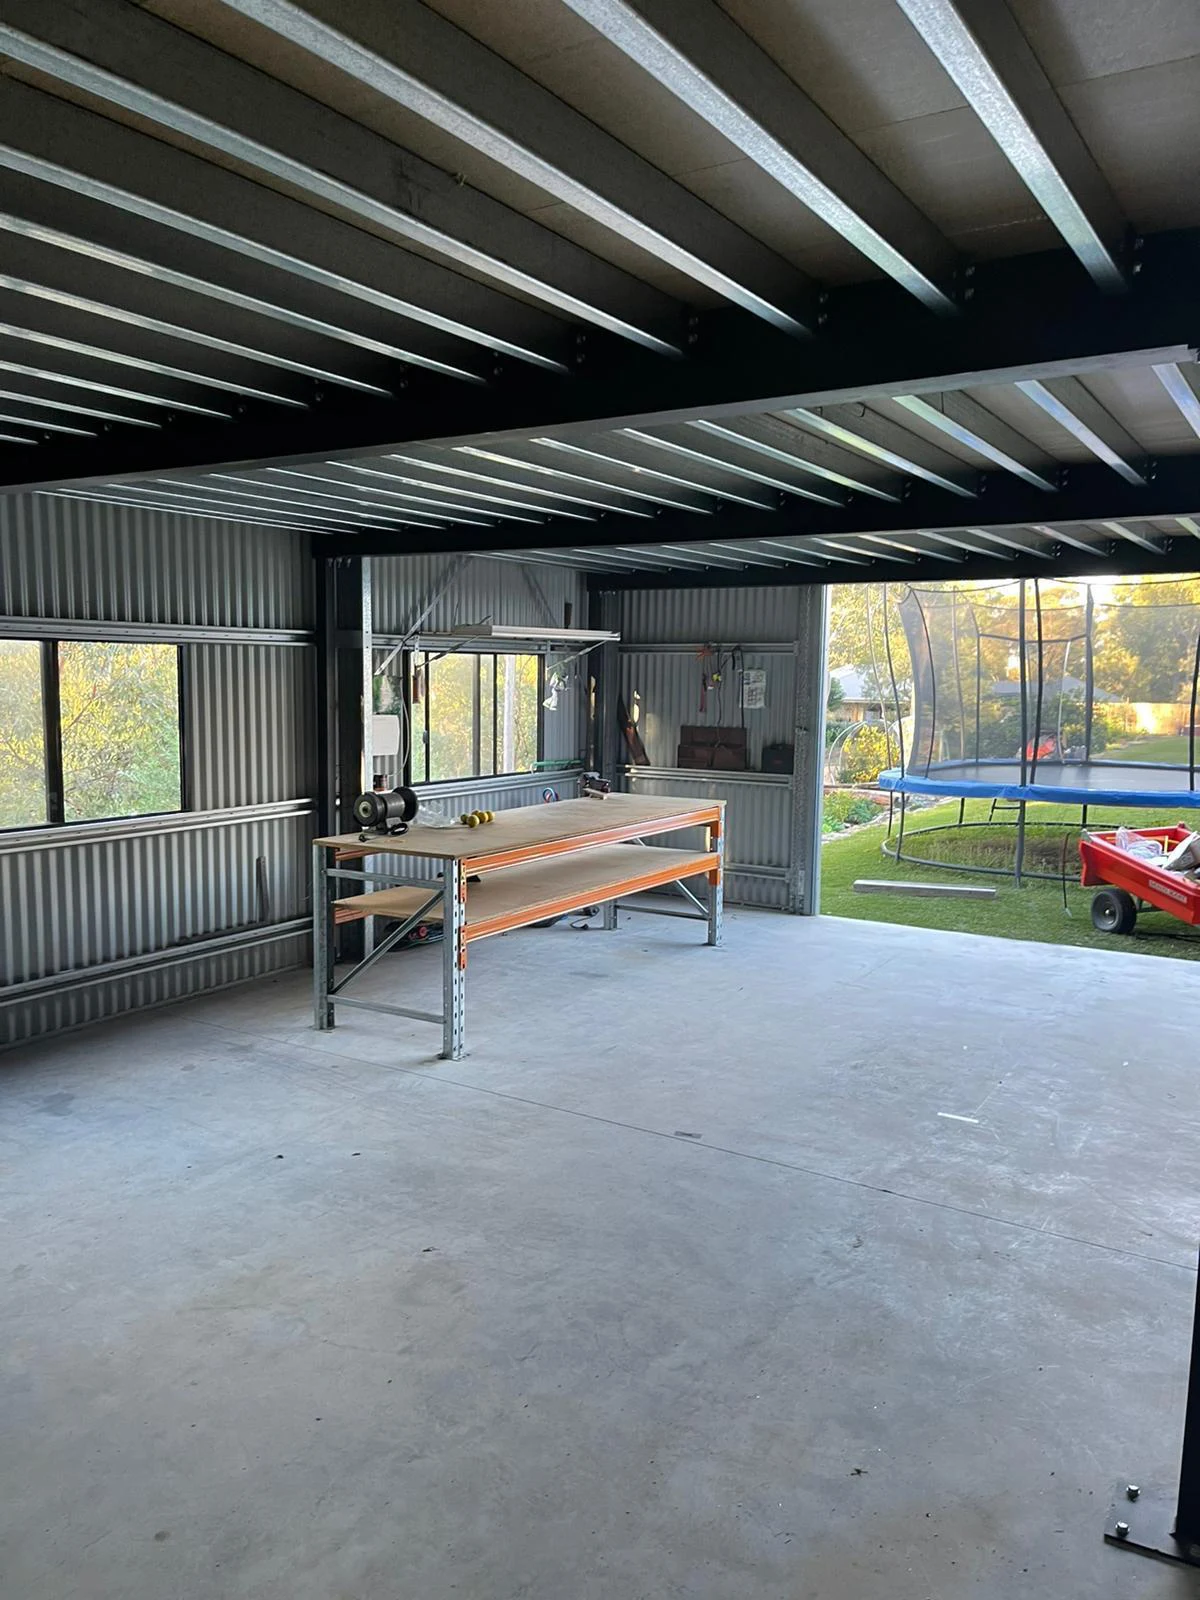
Limited height in domestic shed; needed both office facilities and storage.
Designed skinny, strong mezzanine floor to maximise upstairs/downstairs height; included kitchen, office rooms, and long-span shelving.
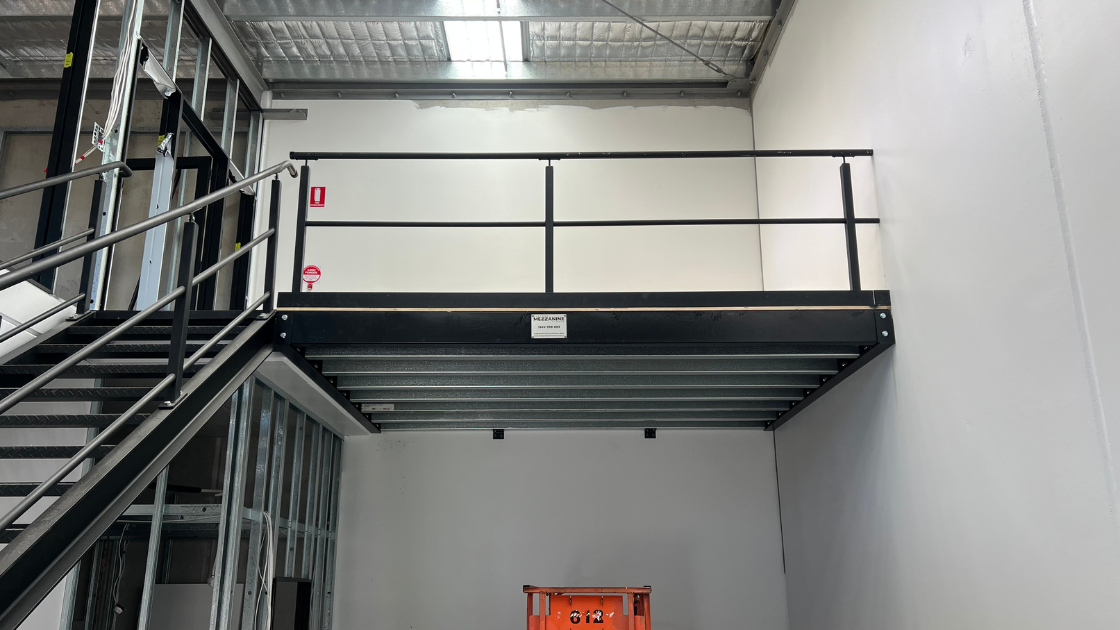
Discrete mezzanine insert for a private client within an existing structure; front edge would be in constant view and needed to look intentional, not industrial;...
Compact mezzanine bay tied cleanly into the existing frame; aluminium handrail and stair positioned to keep circulation clear; custom black front-edge fascia (plinth) added to...