Projects
Factory Mezzanine Floors' custom-designed mezzanines take many forms.
Sort by: Products
Sort by: Industry
Factory Mezzanine Floors' custom-designed mezzanines take many forms.
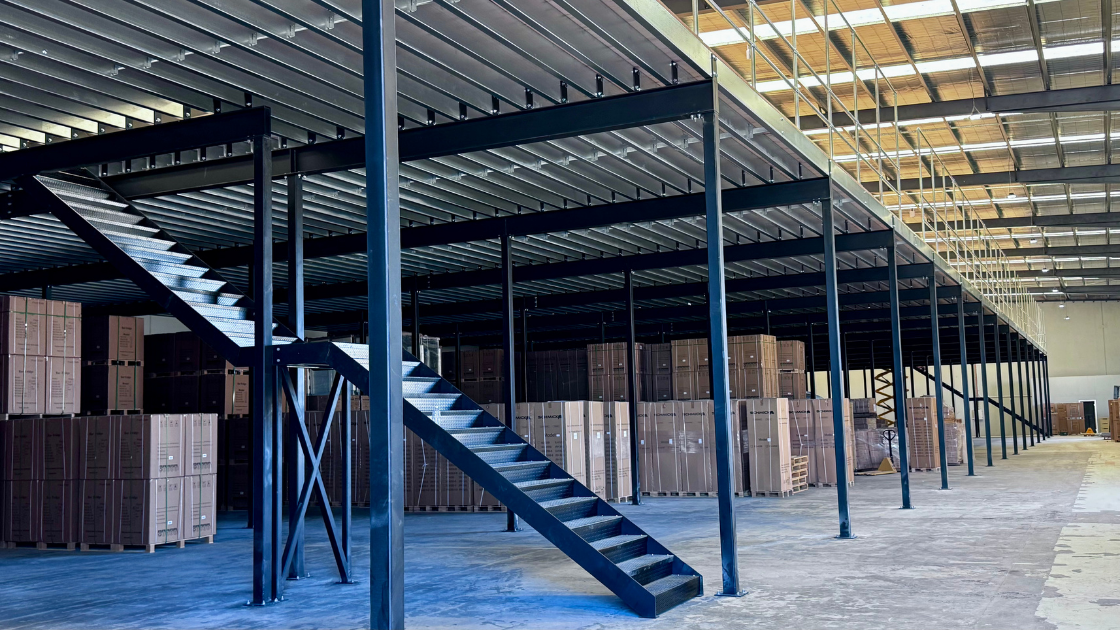
Bar Fridges Australia needed to relocate quickly after their warehouse arrangements became unstable. Their new Ballarat facility gave them a large open footprint, but not...
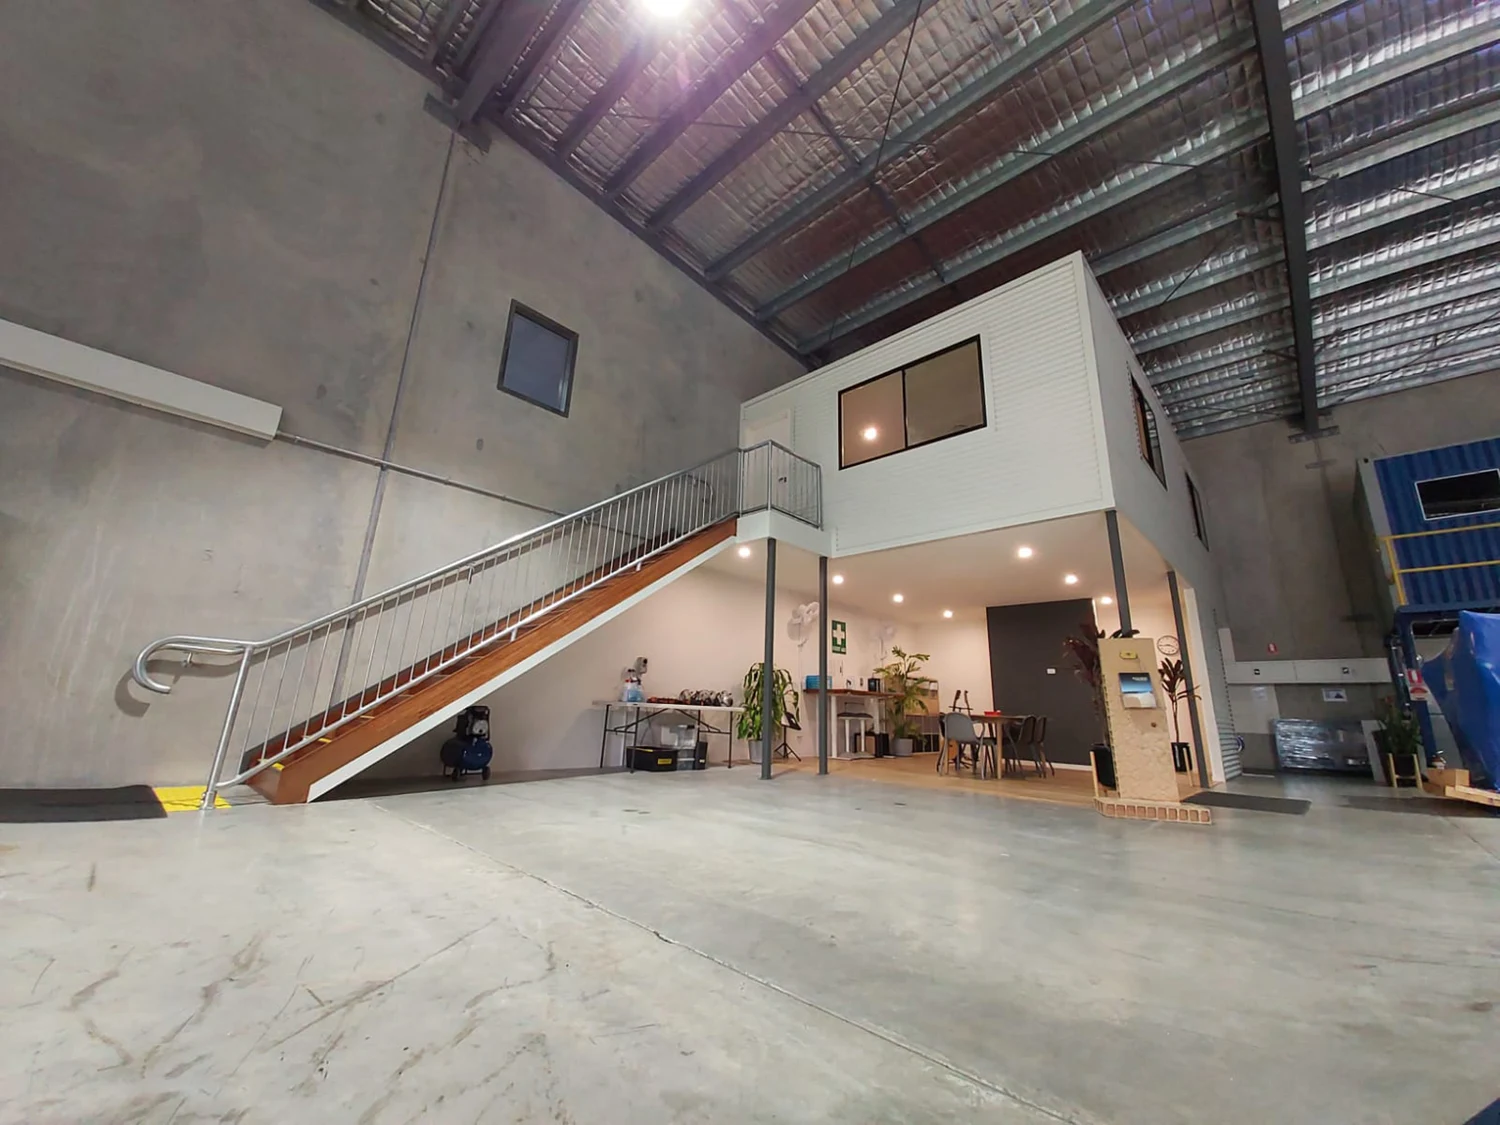
Ran out of office space; needed operational staff closer to warehouse; required high-quality facilities matching main building.
Built mezzanine office over existing toilet block; modernised facilities with lunchroom, kitchenette, TVs, power, fresh air delivery, and custom timber stairs with colourbond sheeting.
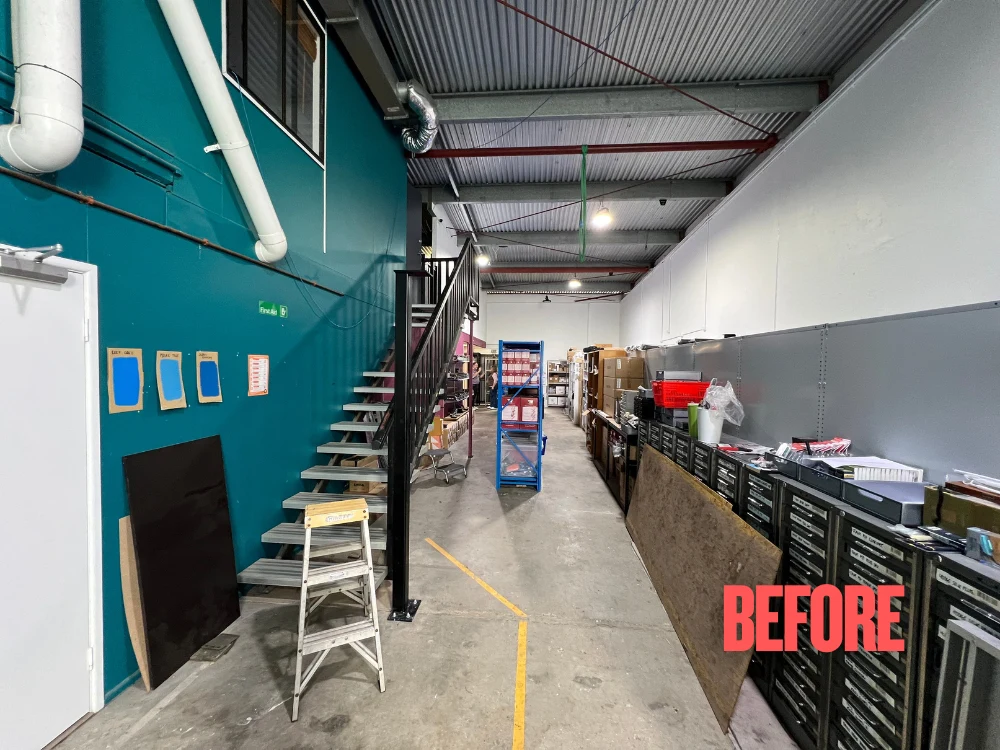
Grevillea Distribution, a Brisbane-based wholesale supplier of woodwind instrument parts, had outgrown its factory but couldn’t relocate. They faced limited ground-level space, structural restrictions, and...
Factory Mezzanine Floors delivered a custom modular mezzanine that maximised space without downtime, integrating seamlessly with the existing office and workflow. Built in smaller sections...