Projects
Factory Mezzanine Floors' custom-designed mezzanines take many forms.
Sort by: Products
Sort by: Industry
Factory Mezzanine Floors' custom-designed mezzanines take many forms.
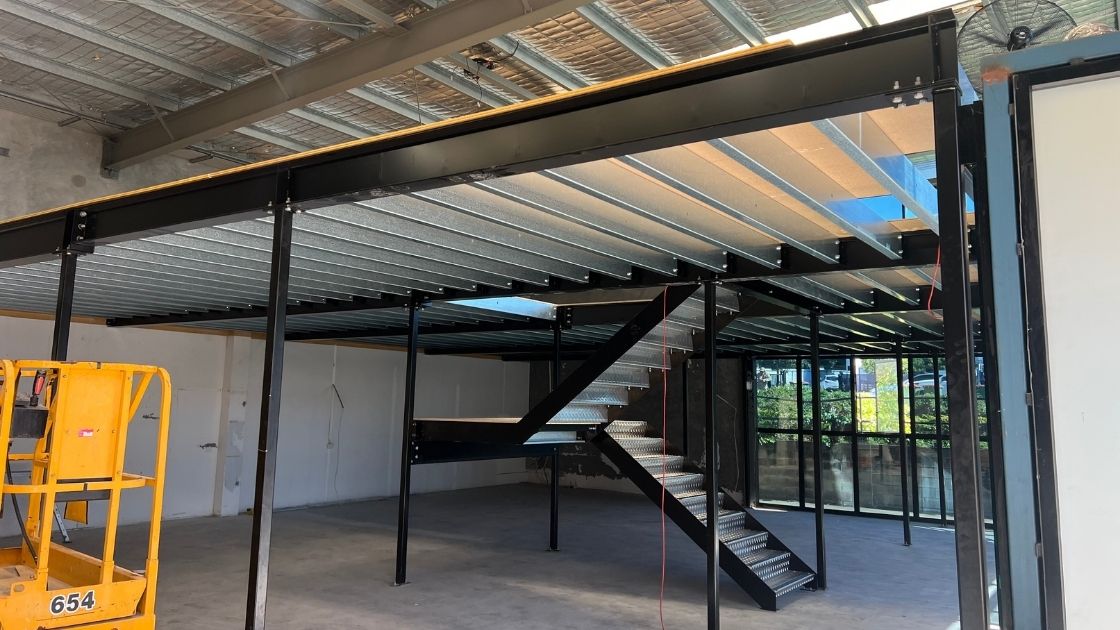
Relocation to a larger site on a state-controlled arterial road (separate approval pathway beyond council); needed an office-over-production layout with a central staircase that would...
Client-signed 3D model to lock scope, geometry, and interfaces pre-fabrication; custom outriggers (“fingers”) and stiffeners welded across primary members to wrap the curved façade, precisely...
Relocating to a new factory; needed large, enclosed production office with clear sightlines; integration with heavy printing equipment.
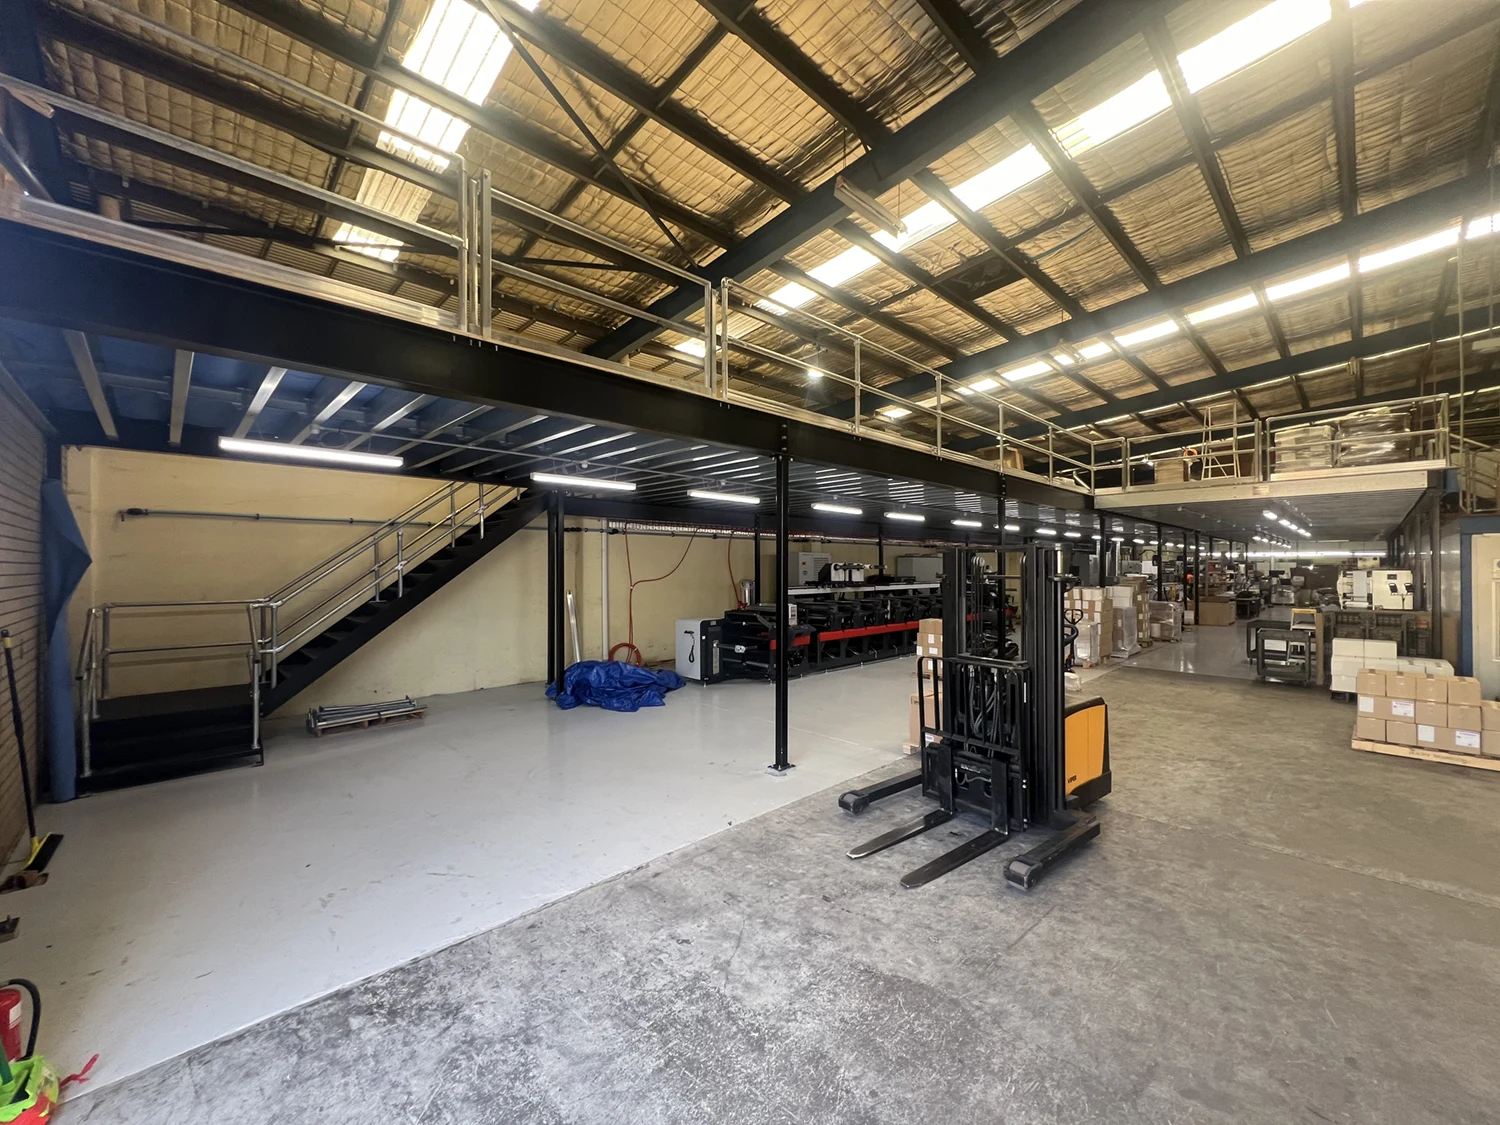
Built tall 400m2 mezzanine with glass walls, dual staircases, motorised pallet gates, hermetically sealed production space; coordinated with other trades for fit-out and load distribution.
Ran out of storage space; integrating mezzanine install with arrival of new large-scale printing machine.
Multiple mezzanines over time, plus large undercover area for container unloading; staged expansion plan.
Raw 600 m2 factory; needed multi-use facility approved by council for critical hospital backup systems.
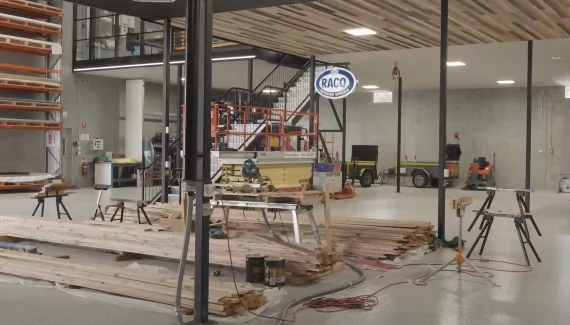
Built two mezzanines (one two-storey), creating workshops, offices, breakout area, and racking; secured fast-track council approval.