We deliver speed, transparency, and quality with no disruption—working seamlessly across industries and projects of all sizes.
Trusted by


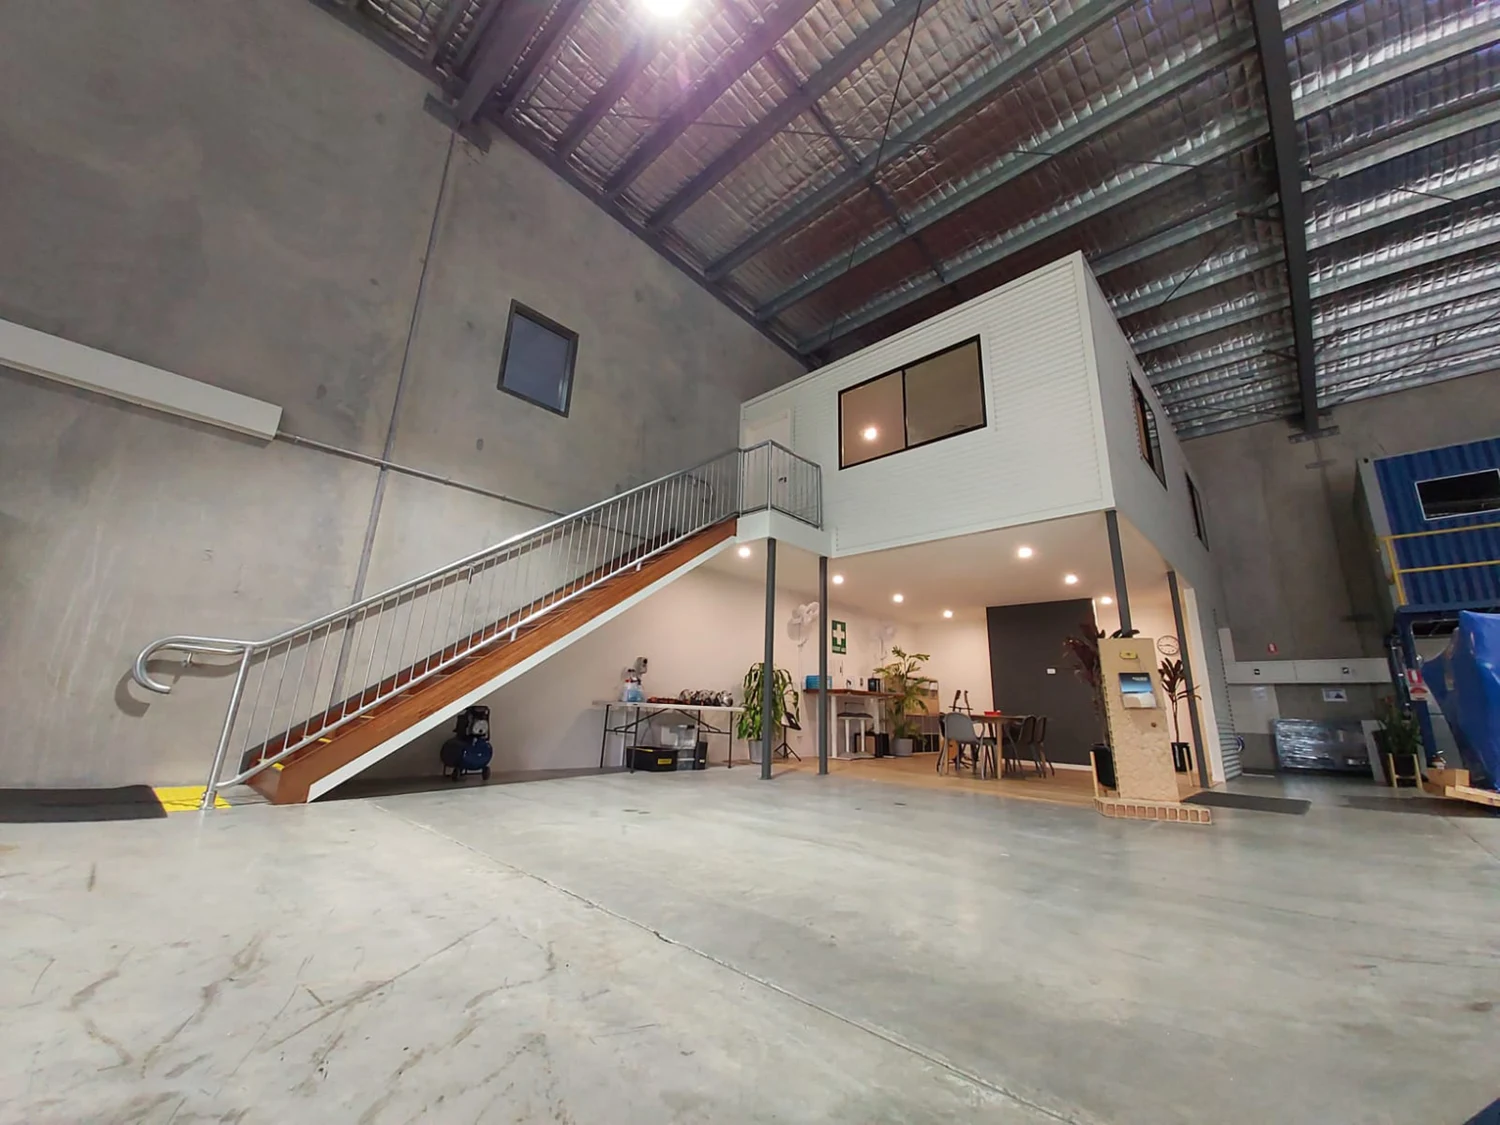
The factory had limited ground-floor storage, with equipment, vehicles and trailers competing for space. The unit was approximately 6.6 metres high, leaving valuable vertical space...
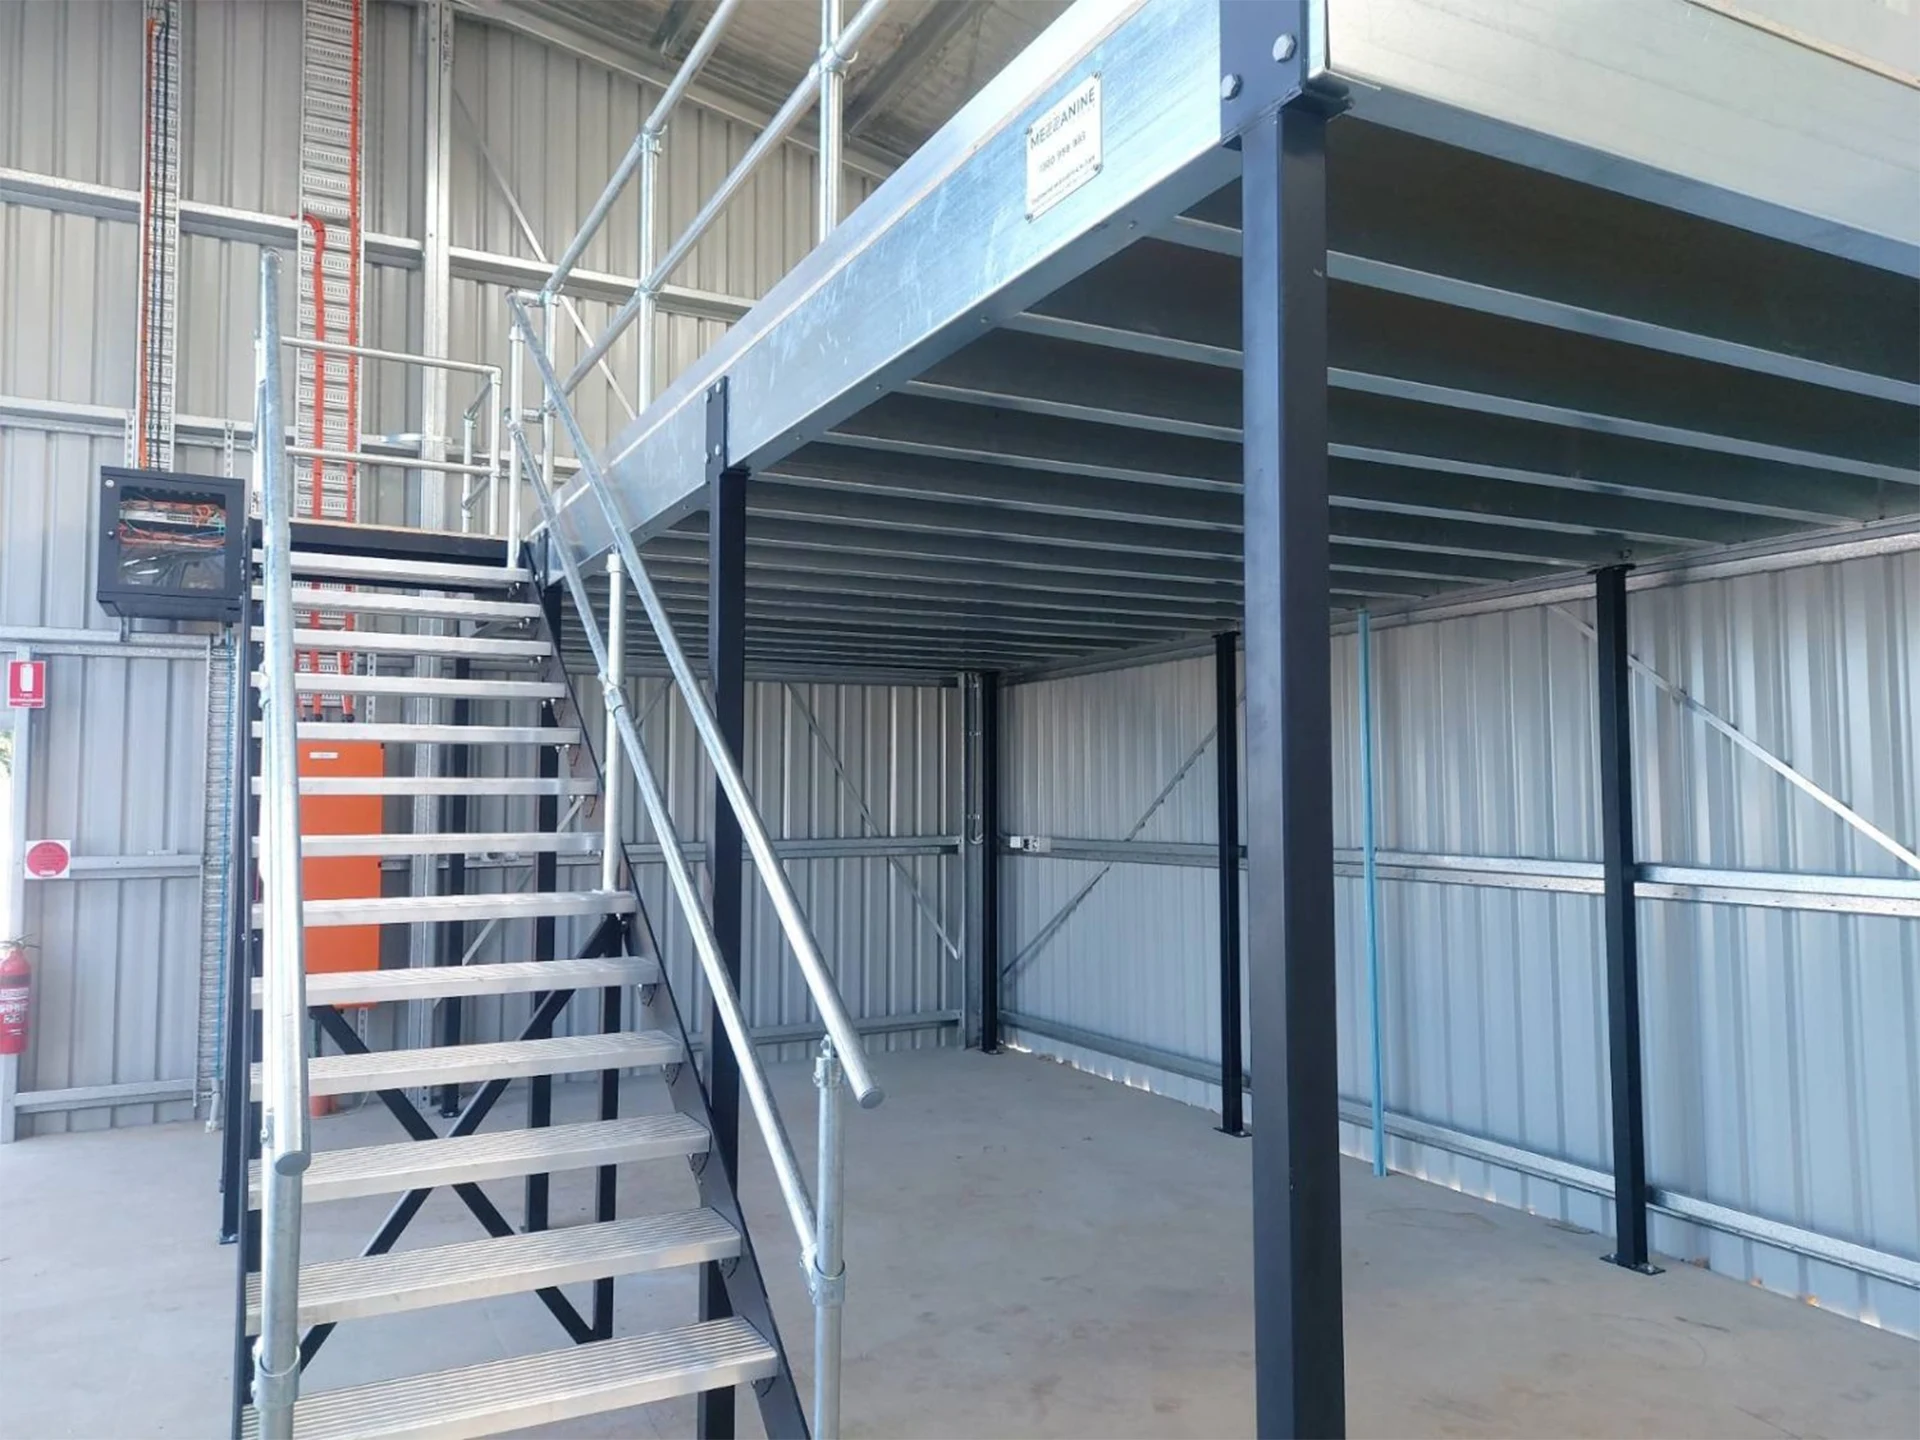
FMF installed an approximately 8m × 5.3m mezzanine with stairs and a pallet gate. The new floor allowed equipment and materials to be stored overhead,...
Pimpama is one of Australia's fastest-growing suburbs, and its industrial base is still catching up to the population boom around it. Rather than large established estates, the area is defined by brand-new, small-format industrial unit complexes — typically 120 to 600 square metres — built to service the trades, tradies and local businesses supporting the surrounding master-planned communities. With direct access to the M1 and the Coomera Connector taking shape nearby, Pimpama is fast becoming a base for operators who need to be close to both the growing local market and the wider Brisbane–Gold Coast corridor.
Private building certification is typical; City of Gold Coast Council referral only if specific site overlays or zoning changes require it. All designs meet NCC (BCA) and relevant Australian Standards, with load-specific engineering. We coordinate documentation, inspections and handover directly with your certifier.
Relevant Queensland projects include sites in Ormeau, Helensvale, Coomera and Upper Coomera — all within the northern Gold Coast growth corridor. Serving nearby: Coomera, Willow Vale, Ormeau Hills, Gainsborough Greens.
Tell us your footprint, intended use, and access constraints. We’ll provide a fixed quote and a proposed install window.
Footprint (m²) • Intended use • Known loads • Access limits • Preferred install window