We deliver speed, transparency, and quality with no disruption—working seamlessly across industries and projects of all sizes.
Trusted by


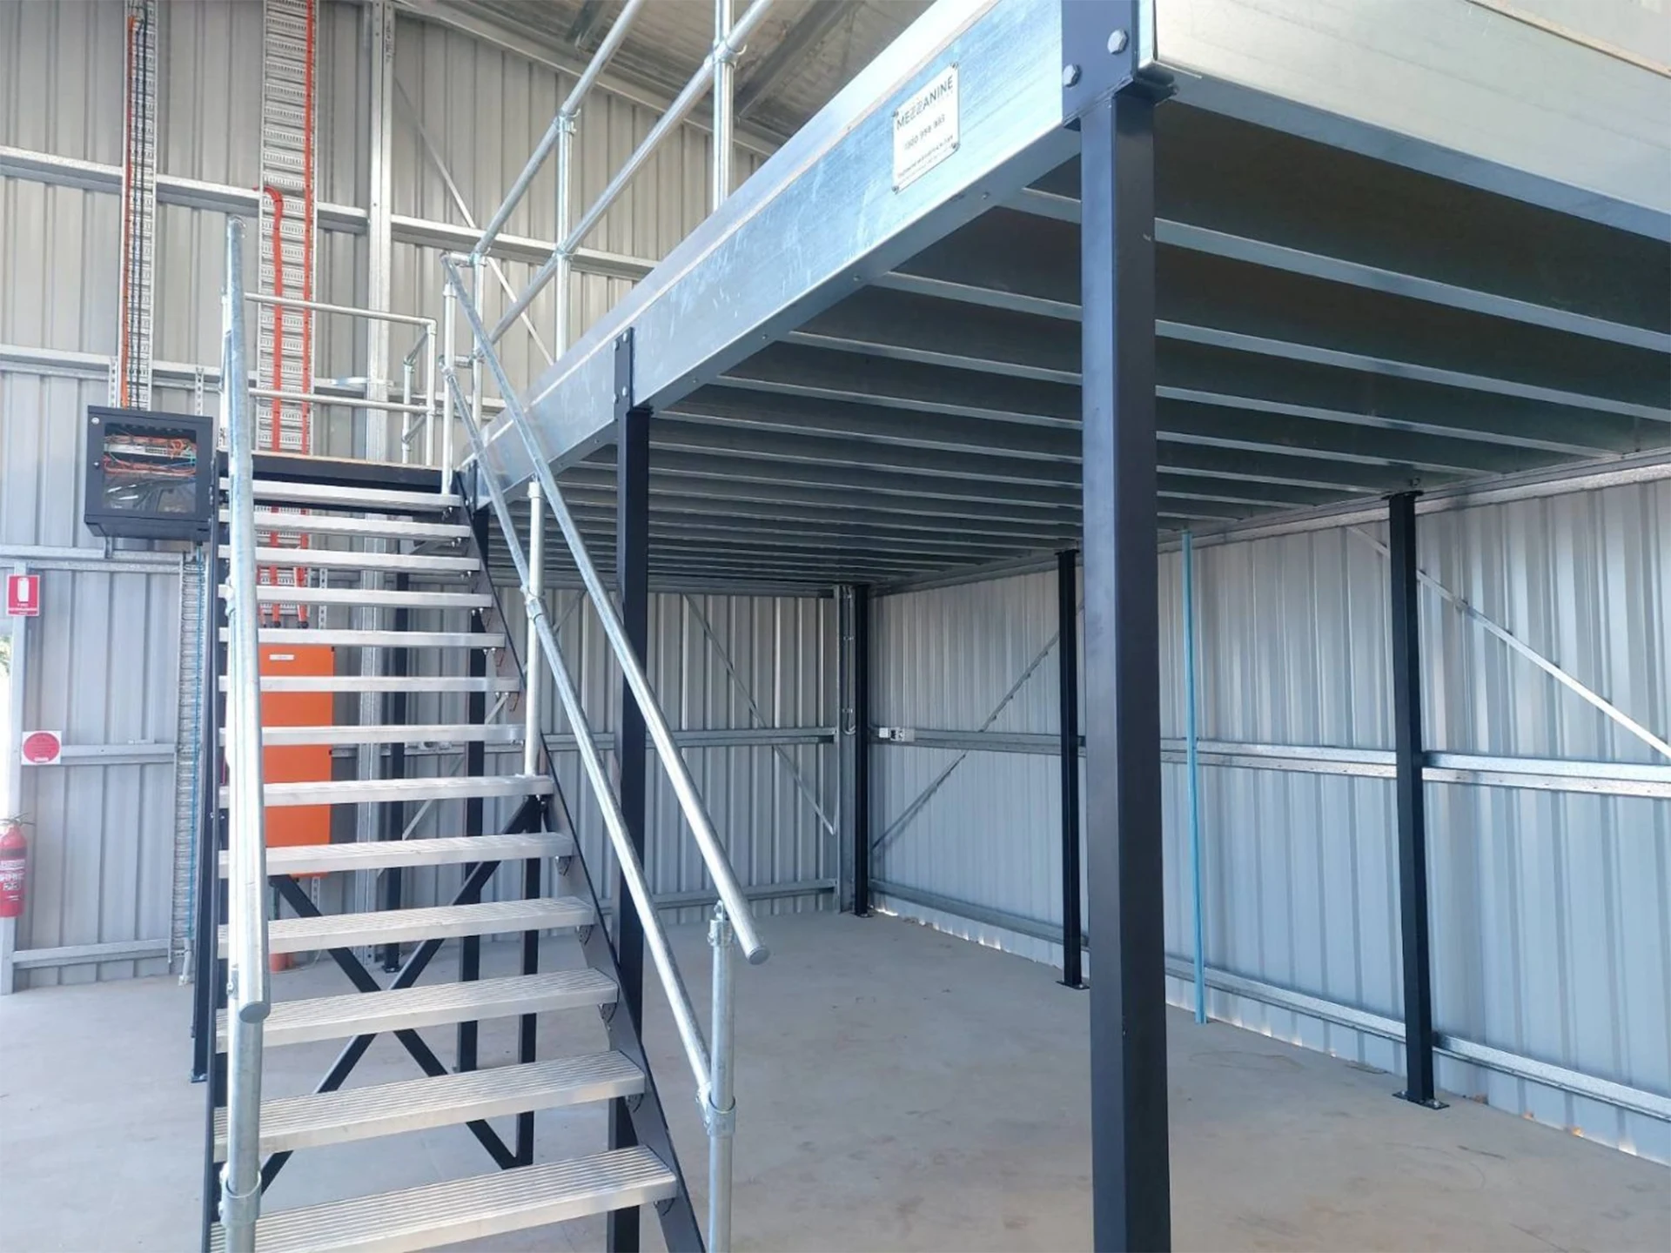
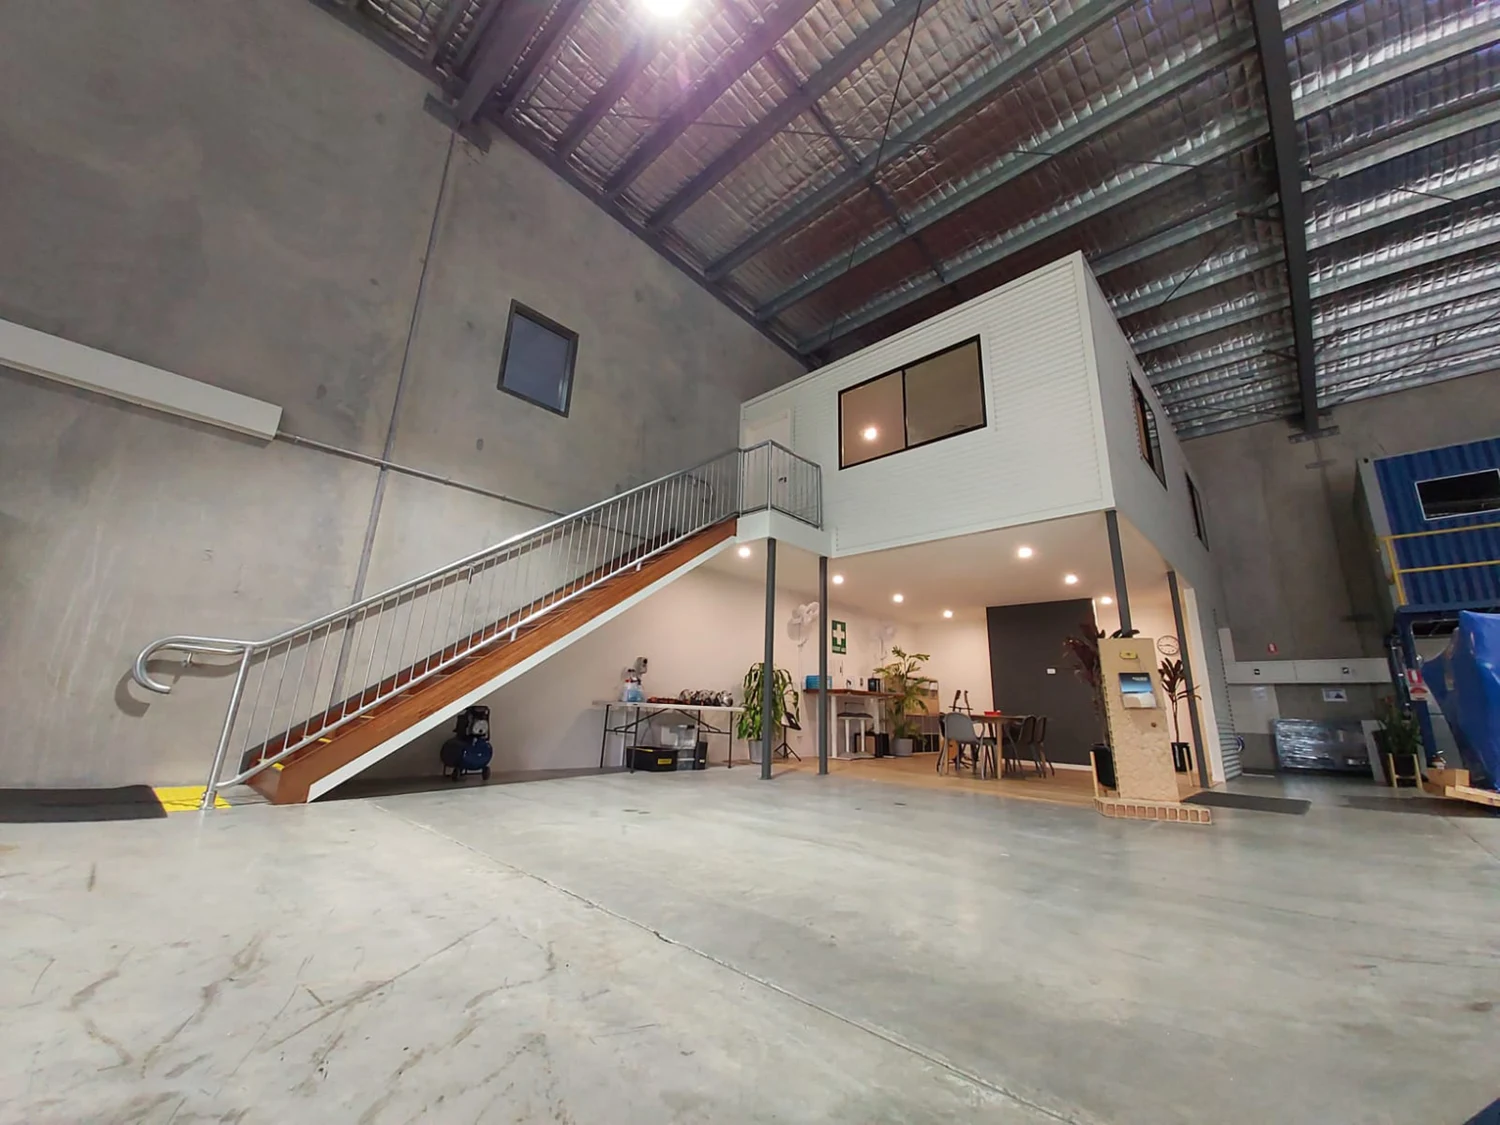
The factory had limited ground-floor storage, with equipment, vehicles and trailers competing for space. The unit was approximately 6.6 metres high, leaving valuable vertical space...
FMF installed an approximately 8m × 5.3m mezzanine with stairs and a pallet gate. The new floor allowed equipment and materials to be stored overhead,...
Ormeau and Helensvale anchor the northern Gold Coast's growth corridor, sitting directly on the M1 between Brisbane and the coast. The area's newer strata industrial parks give logistics and distribution operators generous clearances and modern clear-span sheds, while older Ormeau sites still carry the character of the corridor's earlier light-industrial and rural-servicing days. With Ormeau and Helensvale rail stations, heavy rail freight links, and the M1 all running through the corridor, businesses here are as much about moving goods between Brisbane and the Gold Coast as they are about serving the fast-growing local population.
Relevant Queensland projects include sites in Yatala/Stapylton, Coomera, Molendinar, and Arundel — all within the northern and central Gold Coast industrial corridor. Serving nearby: Pimpama, Oxenford, Upper Coomera, Hope Island.
Do you work in live facilities across the Ormeau/Helensvale corridor?
Yes. Whether it's a distribution shed on the M1 or a strata unit in a newer business park, we stage installs to keep freight moving and operations running, with after-hours options where the schedule calls for it.
How do you handle the mix of older sheds and newer business parks in this corridor?
We assess each site on its own access and clearance profile — newer parks like those near Helensvale generally allow straightforward crane positioning, while older Ormeau sites are planned around tighter driveways and shared access.
Will I need City of Gold Coast council approval for a mezzanine in Ormeau or Helensvale?
Most projects proceed through a private building certifier. Given how quickly this corridor is developing, we also check whether nearby infrastructure upgrades or site overlays affect the approval pathway, and manage that with your certifier.

Tell us your footprint, intended use, and access constraints. We’ll provide a fixed quote and a proposed install window.
Footprint (m²) • Intended use • Known loads • Access limits • Preferred install window