Factory Mezzanine Floors

Custom Mezzanine Floors in Murarrie,

Engineered platforms delivered in active facilities within Murarrie, QLD — from compact installs to multi-level commercial builds. Suitable for business, operational or personal (non-habitable) use.
Download Our Brochure

Choose Your Path

  • Business Use Office-over-production, showrooms and customer-facing areas, staged to maintain workflow and presentation standards. Plan a Business Mezzanine
  • Operational Use Load-rated platforms for warehousing, pick/pack, and light manufacturing; full access and pallet-handling integration. Plan an Operational Mezzanine
  • Personal Use (Non-Habitable) Storage or bench platforms for sheds and garages, designed to correct load ratings. Plan a Personal Mezzanine

Why Businesses Trust FMF for Small & Large-Scale Projects

We deliver speed, transparency, and quality with no disruption—working seamlessly across industries and projects of all sizes.

  • Fixed Quote Pricing – No hidden costs, clear upfront pricing
  • Projects Completed On Time & On Budget – Reliable, proven delivery
  • 15 Years Experience – Built on expertise, engineered for durability
  • Turn-Key Solution – We handle everything from start to finish
  • Council Approval Managed – We take care of compliance & approvals
  • No Downtime for Your Business – Expand without disrupting operations
  • Tailored Solutions for Any Industry – From warehouses to retail.

Trusted by

Our ClientsOur ClientsOur Clients

Recent Projects

Challenges

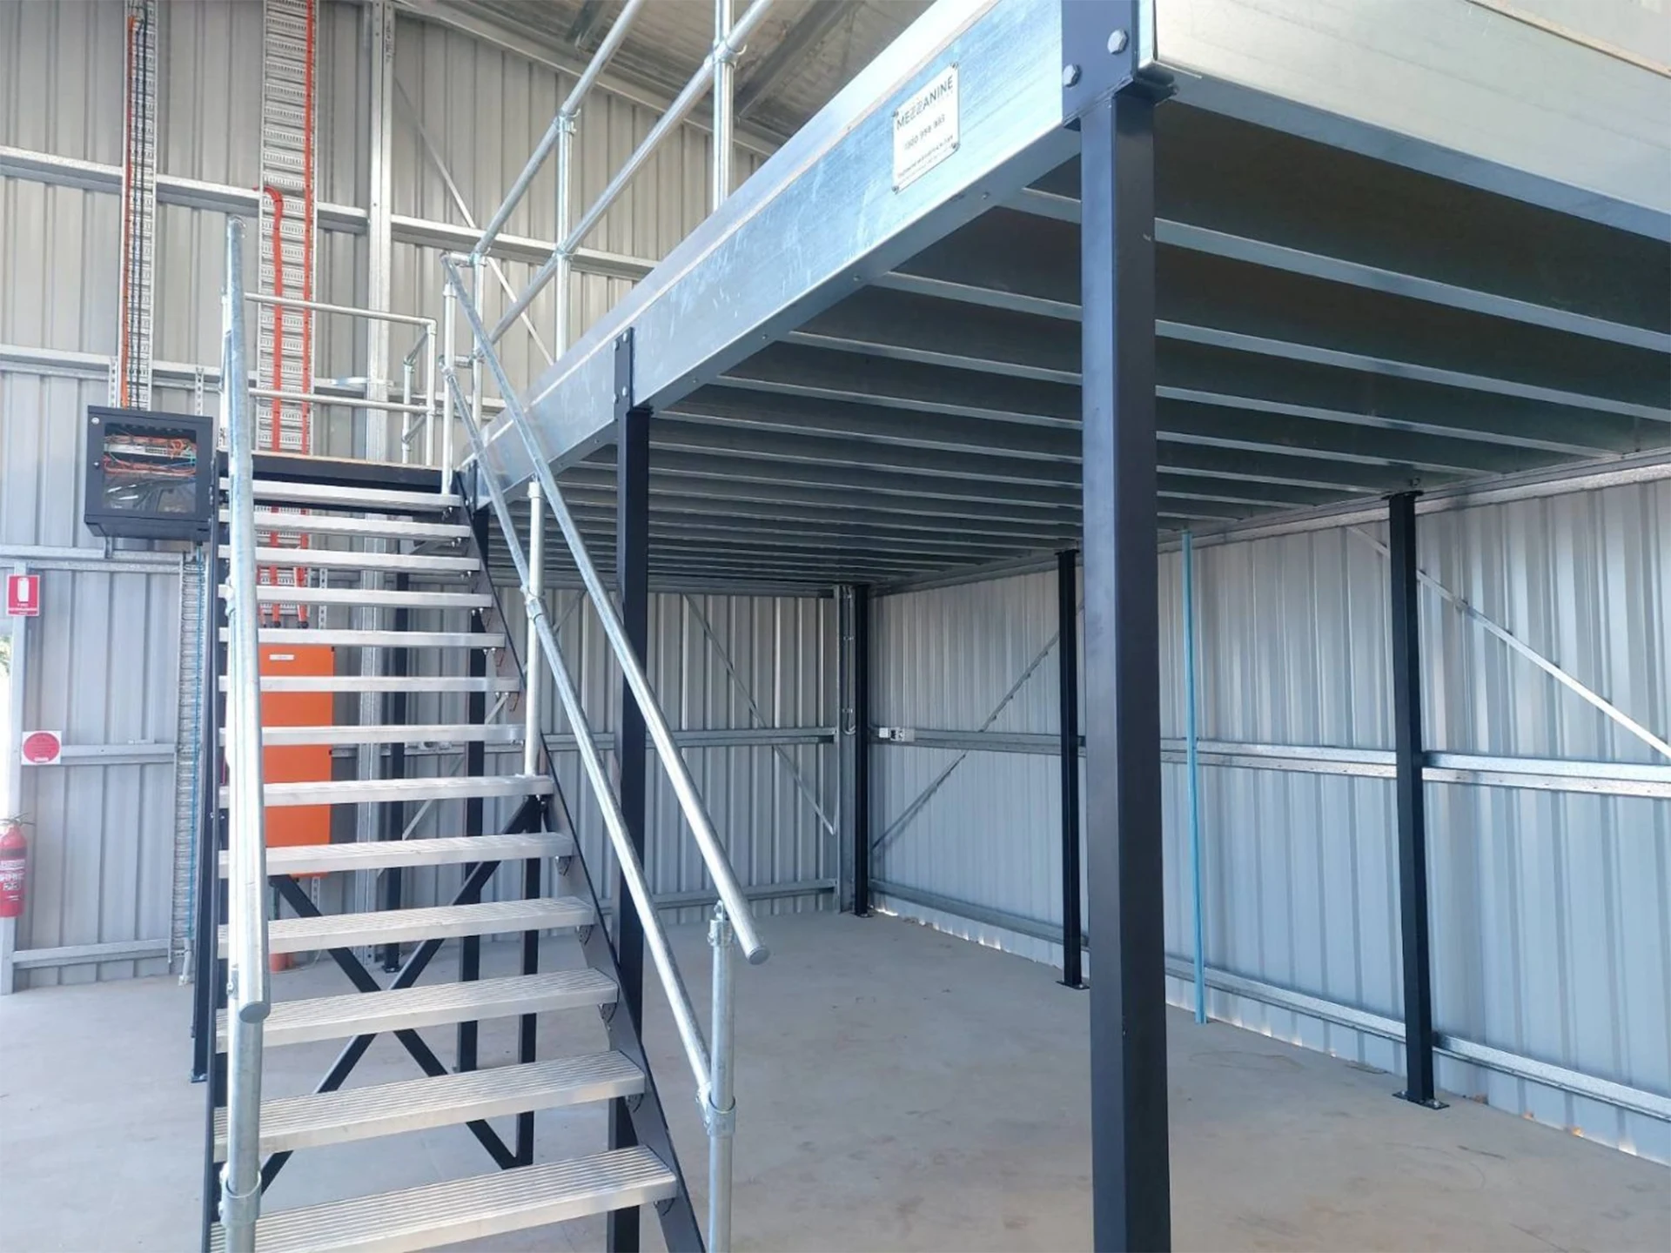
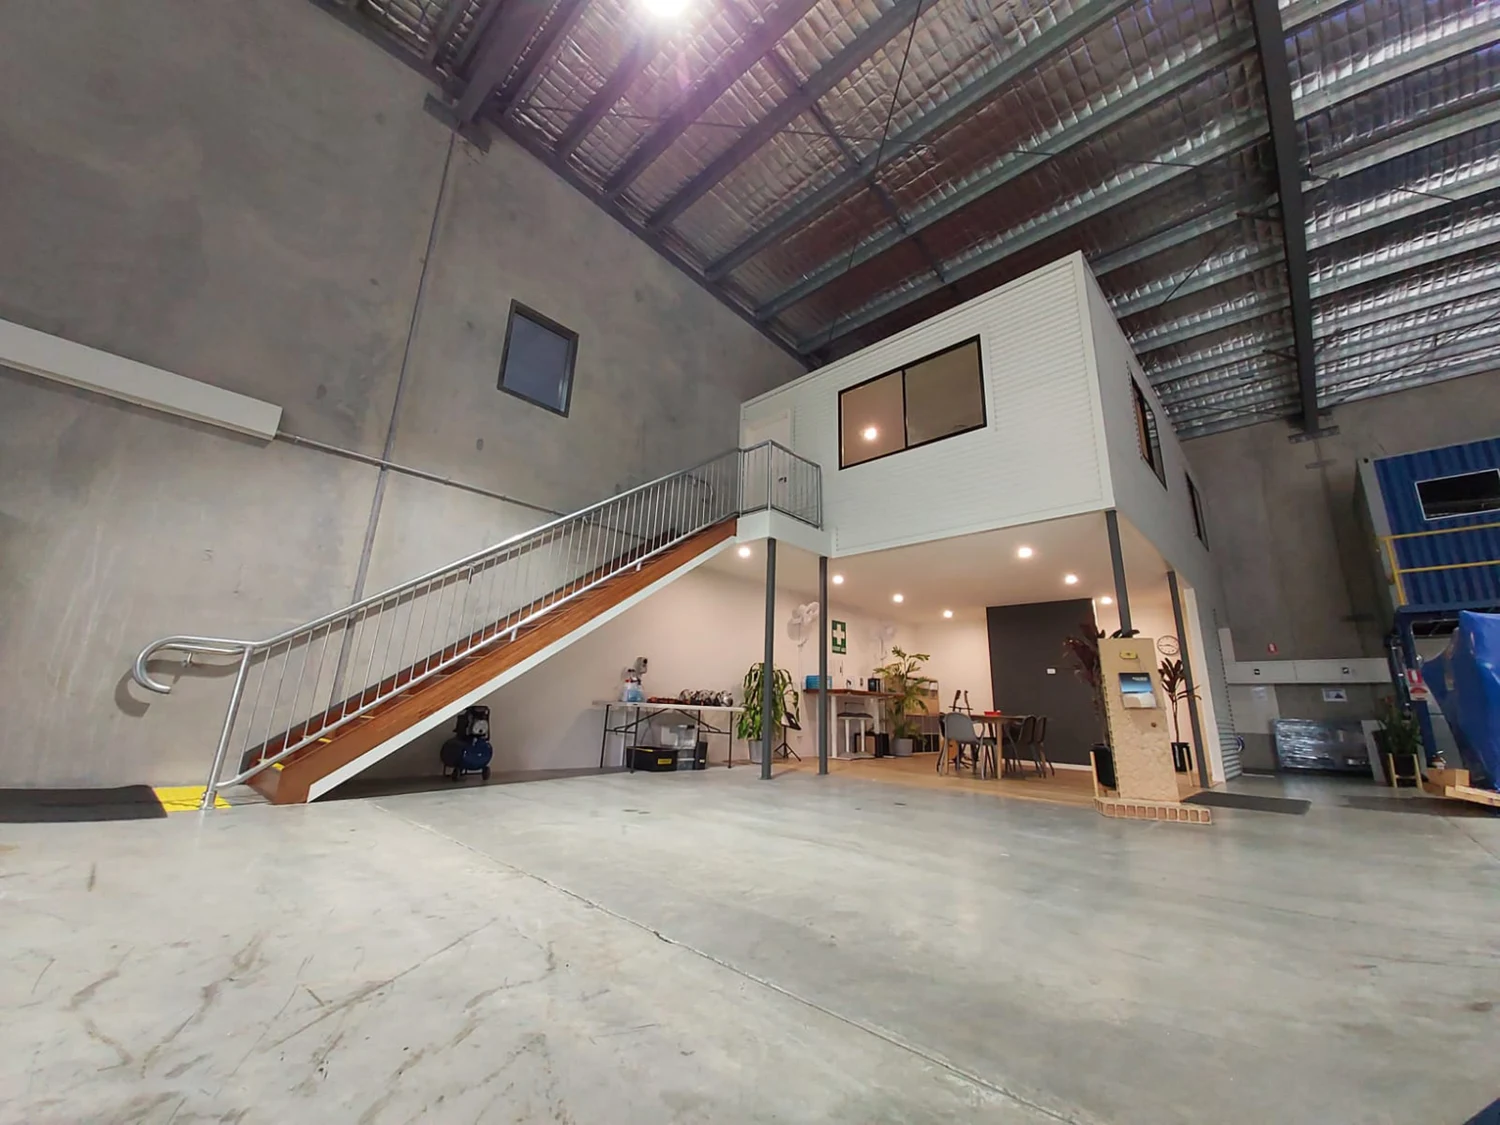
The factory had limited ground-floor storage, with equipment, vehicles and trailers competing for space. The unit was approximately 6.6 metres high, leaving valuable vertical space...

Solutions

FMF installed an approximately 8m × 5.3m mezzanine with stairs and a pallet gate. The new floor allowed equipment and materials to be stored overhead,...

Murarrie at a Glance

Murarrie sits inside Australia TradeCoast on Lytton Road, just 200 metres from the Gateway Motorway and within easy reach of Brisbane Airport, the Port of Brisbane and the CBD. The suburb mixes large-format warehouse and office facilities with showroom-fronted light industrial units, and newer tilt-panel duplex developments sit alongside older, larger sites. It's a working precinct where presentation out front and capability out back both matter — many businesses here run a customer or trade-facing showroom in addition to their warehouse floor.

Factory Mezzanine Floors

Operational Realities

  • Vehicle Access: Constant freight movement along Lytton Road, close to the Gateway Motorway; we plan lifts and deliveries around the corridor's high daily traffic volumes.
  • Lifts & Handling: Tilt-panel duplex and warehouse/office combinations generally allow straightforward crane positioning; gantry-crane equipped sites are planned around carefully to avoid existing plant.
  • Live-Site Staging: Showroom frontages are kept presentable while warehouse and office areas are staged and built out behind, with pallet zones and egress fully managed throughout.
  • Fit-outs Seen Locally: Warehouse/office mezzanines, showroom-over-storage combinations, staff amenity decks above active plant floors.
  • Environmental Controls: Noise and dust control suited to a corridor that combines constant freight movement with office-fronted, customer-facing premises.

Over 150 mezzanines delivered since 2018 across Queensland industrial estates including the Gold Coast.

FAQs

Do you work in live Murarrie facilities on Lytton Road?

Yes. We stage installs to keep showroom frontages presentable and freight movement flowing, with after-hours work available for busier sites.

How do you manage access on the Lytton Road corridor?

Lytton Road carries constant freight traffic, so we time deliveries and lifts around peak movement periods to avoid adding to congestion for neighbouring businesses.

Will I need Brisbane City Council approval for a mezzanine in Murarrie?

Most Murarrie projects proceed through a private building certifier. Because many sites combine showroom and warehouse uses, we check whether added floor area affects parking or use-class requirements and manage that with your certifier.